Mai Moana | Ōrewa
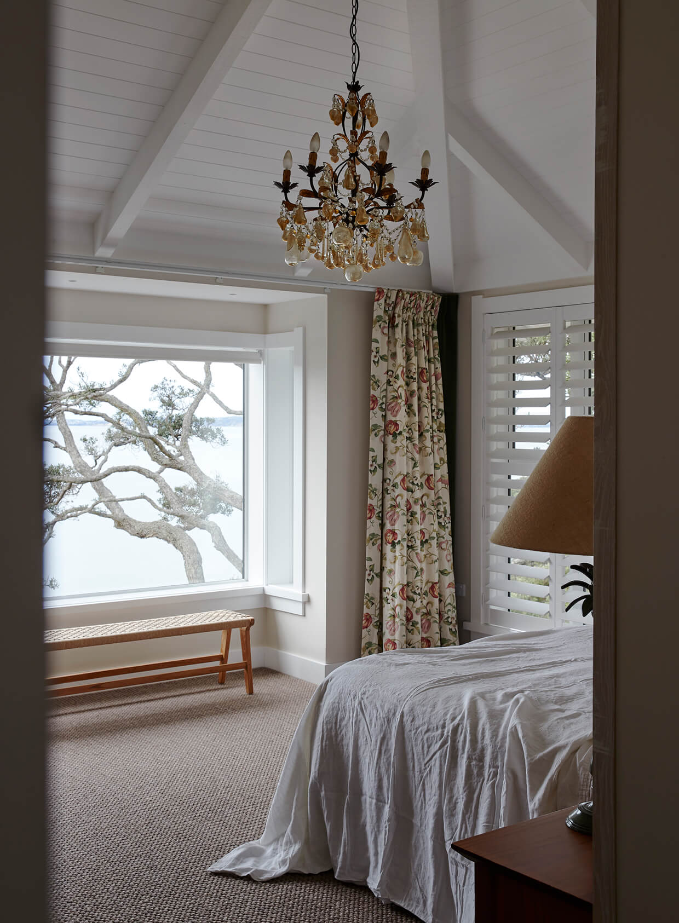
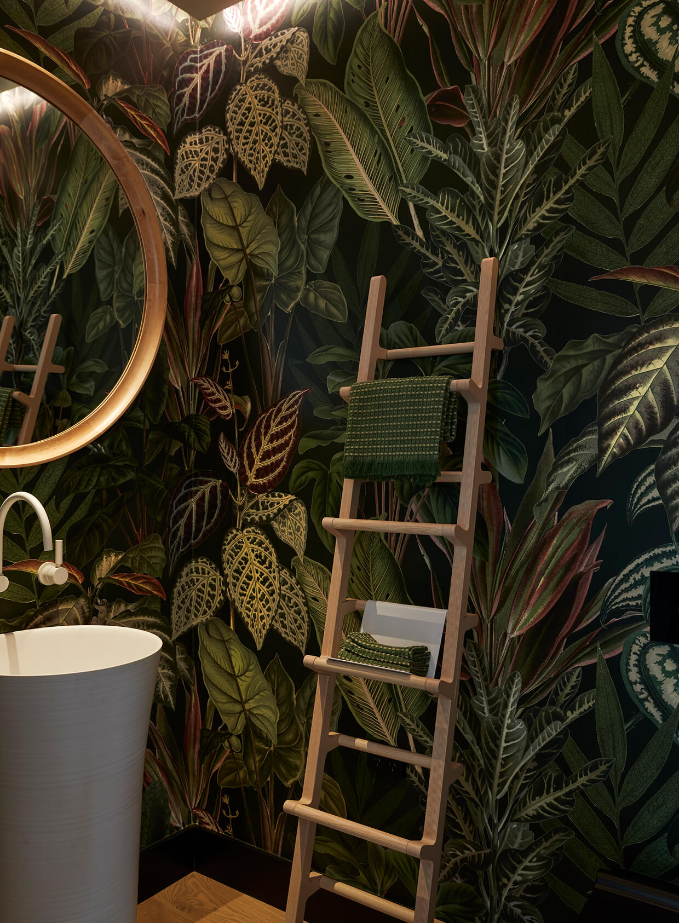
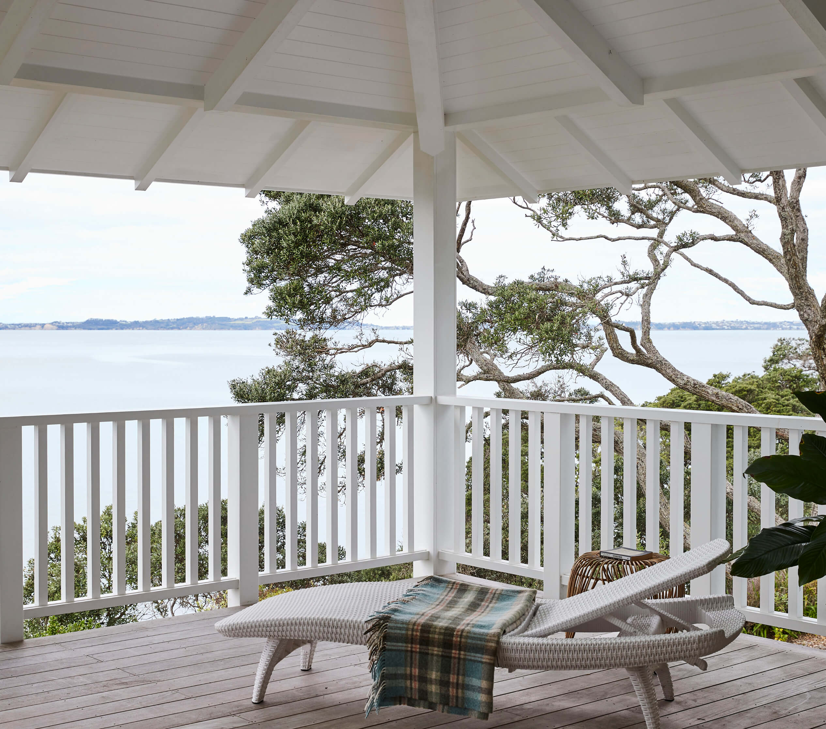
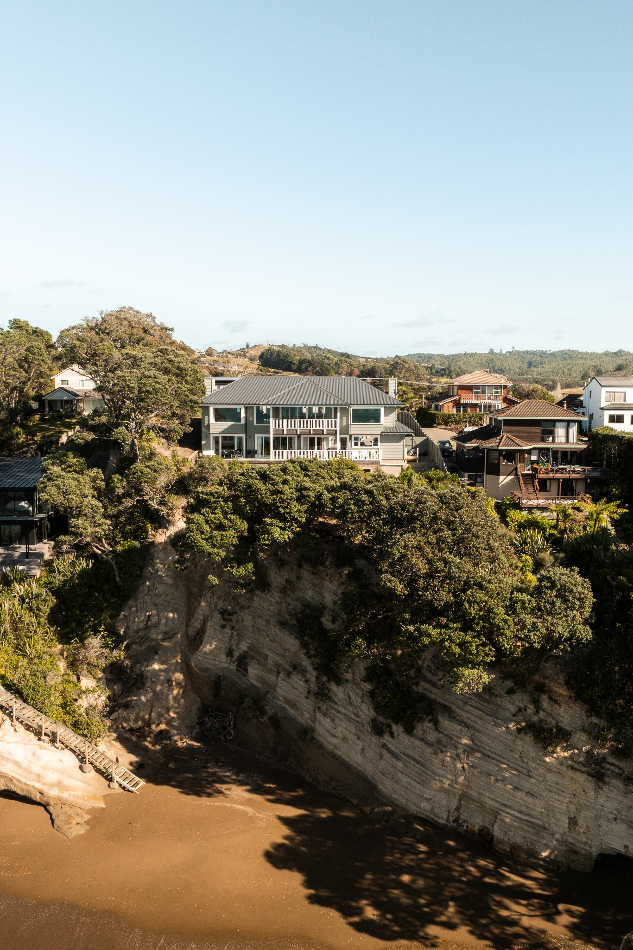
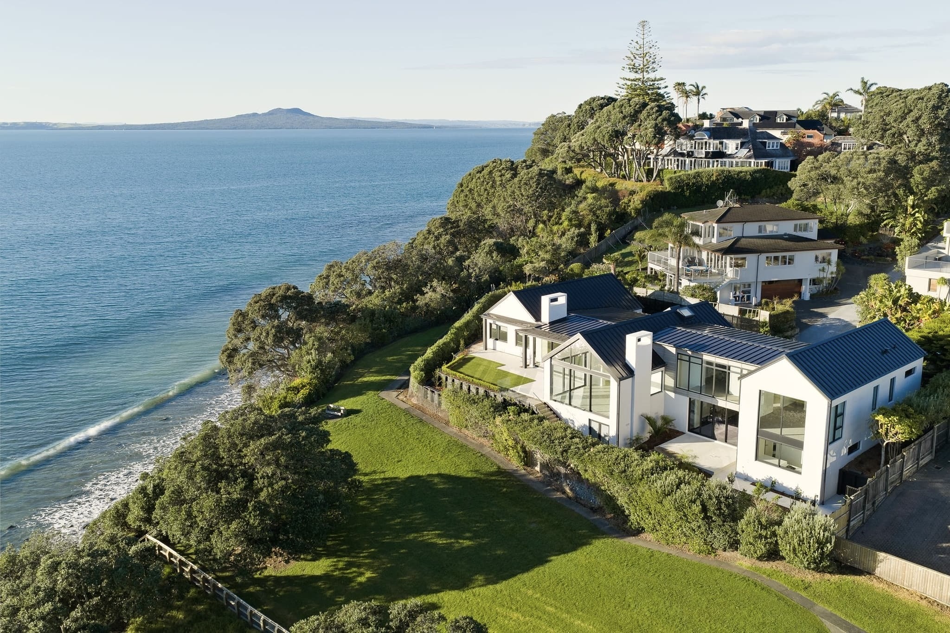
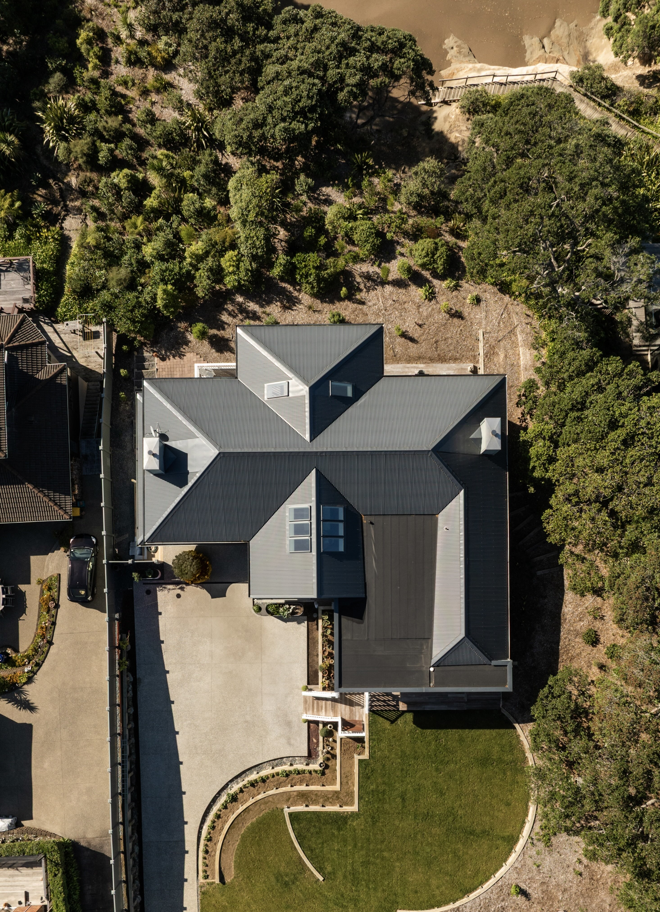
Perched on a clifftop overlooking Hatfields Beach, "Mai Moana" - Samoan for "Ocean View" - was designed to be a comfortable, enduring residence.
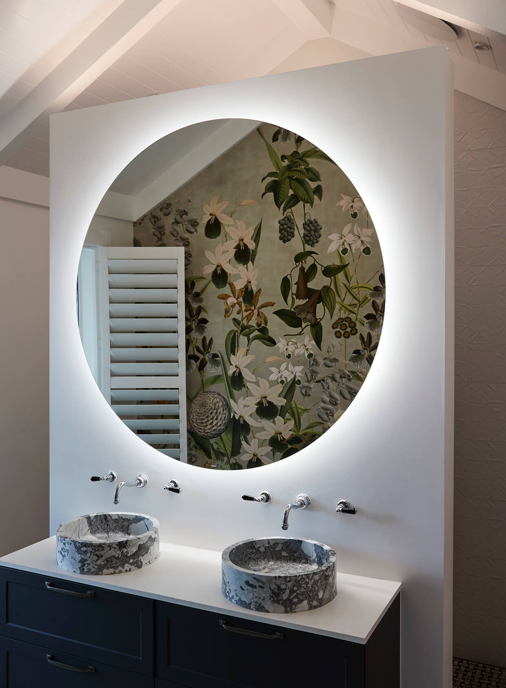
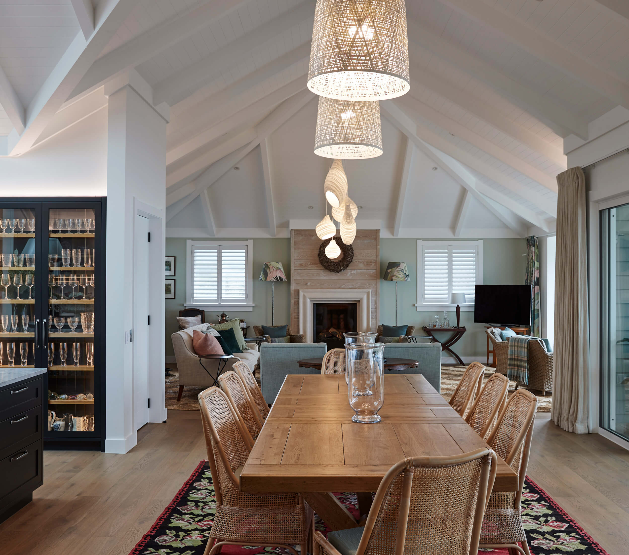
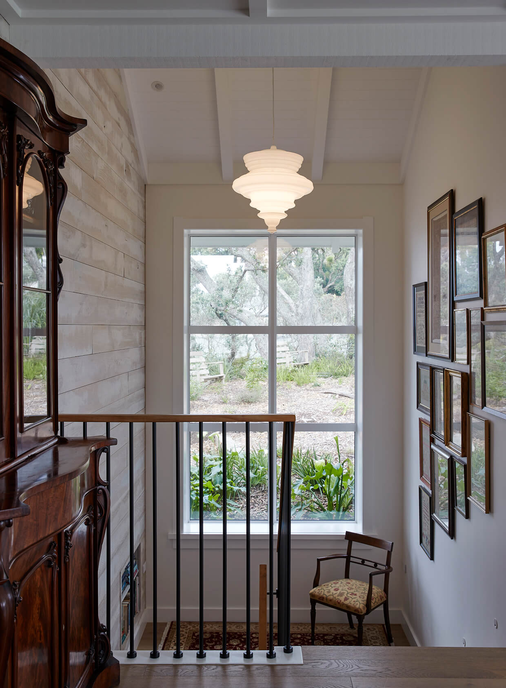
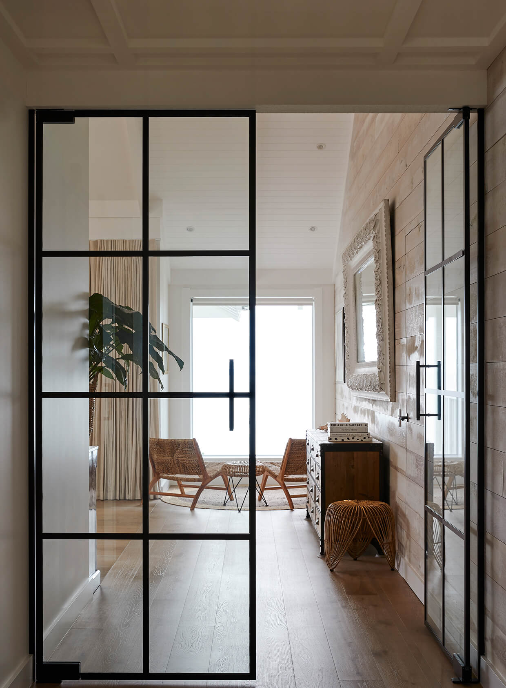
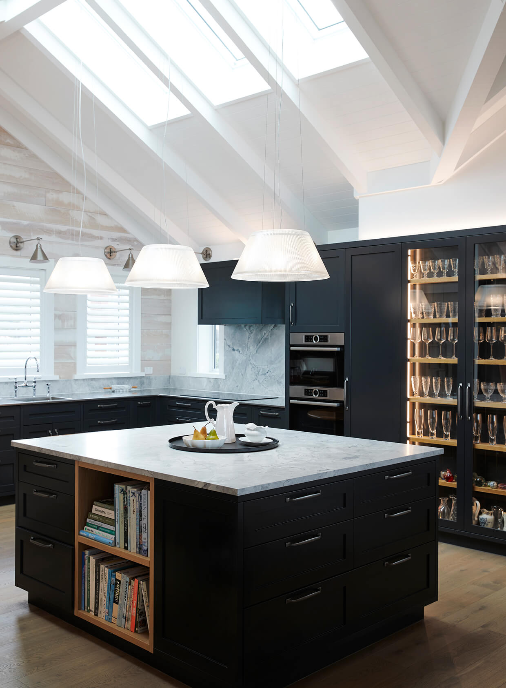
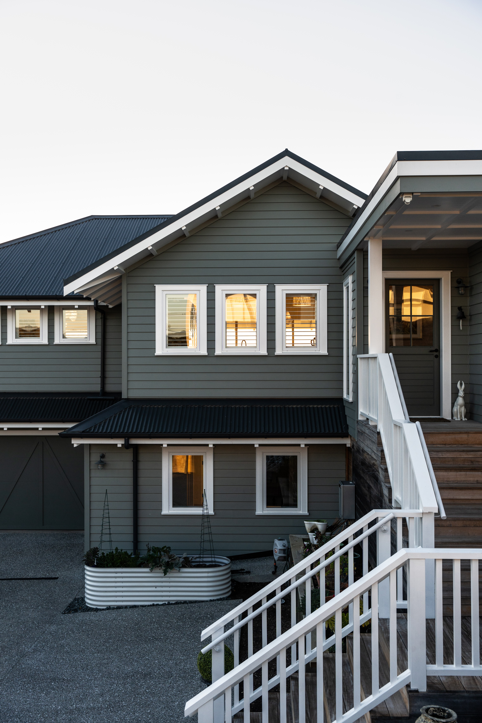
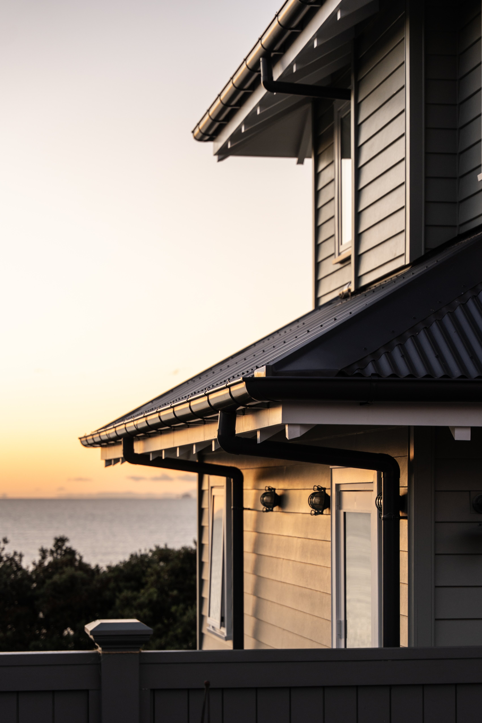
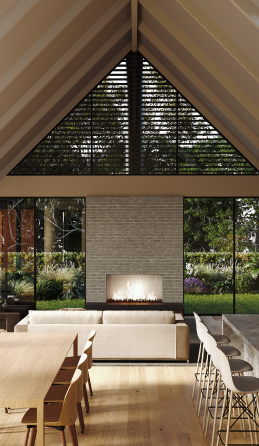
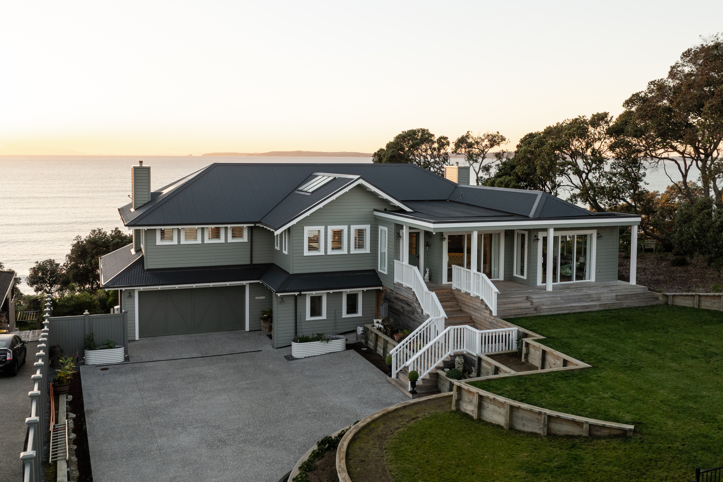
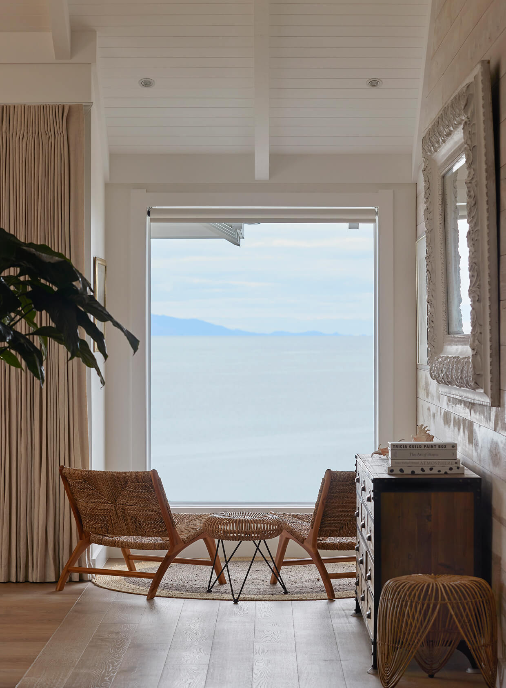
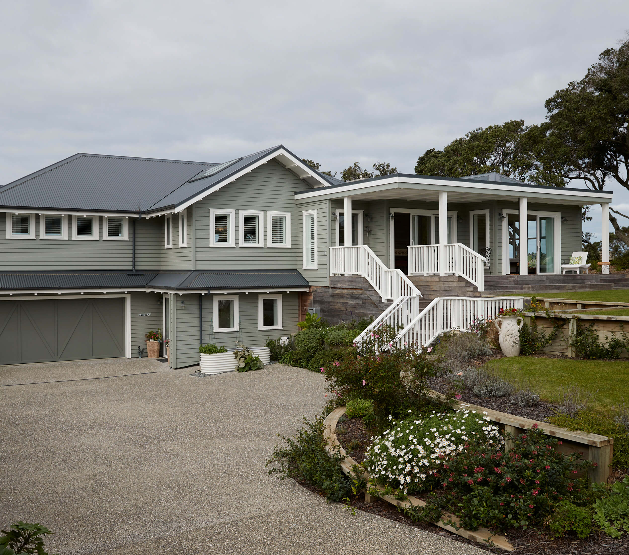
The floor plan responds to both the expansive sea views to the rear and the landscaped garden that defines the approach. Traditional detailing and carefully proportioned verandas reference coastal vernacular design, while generous glazing frames panoramic views. The vaulted ceilings create a sense of volume and texture, with the generous spaces providing a backdrop for the clients’ distinctive furnishings and collected pieces.
This home was a collaboration with Hawkes Bay Architect Andy Coltart.
NZ House & Garden Magazine Issue No. 384, described the project as "Designed in harmony with its seaside setting, this considered home brings a touch of Cape Cod to the Hibiscus Coast".
.png)
.png)
.png)