
Project
Sans Gable | Westmere
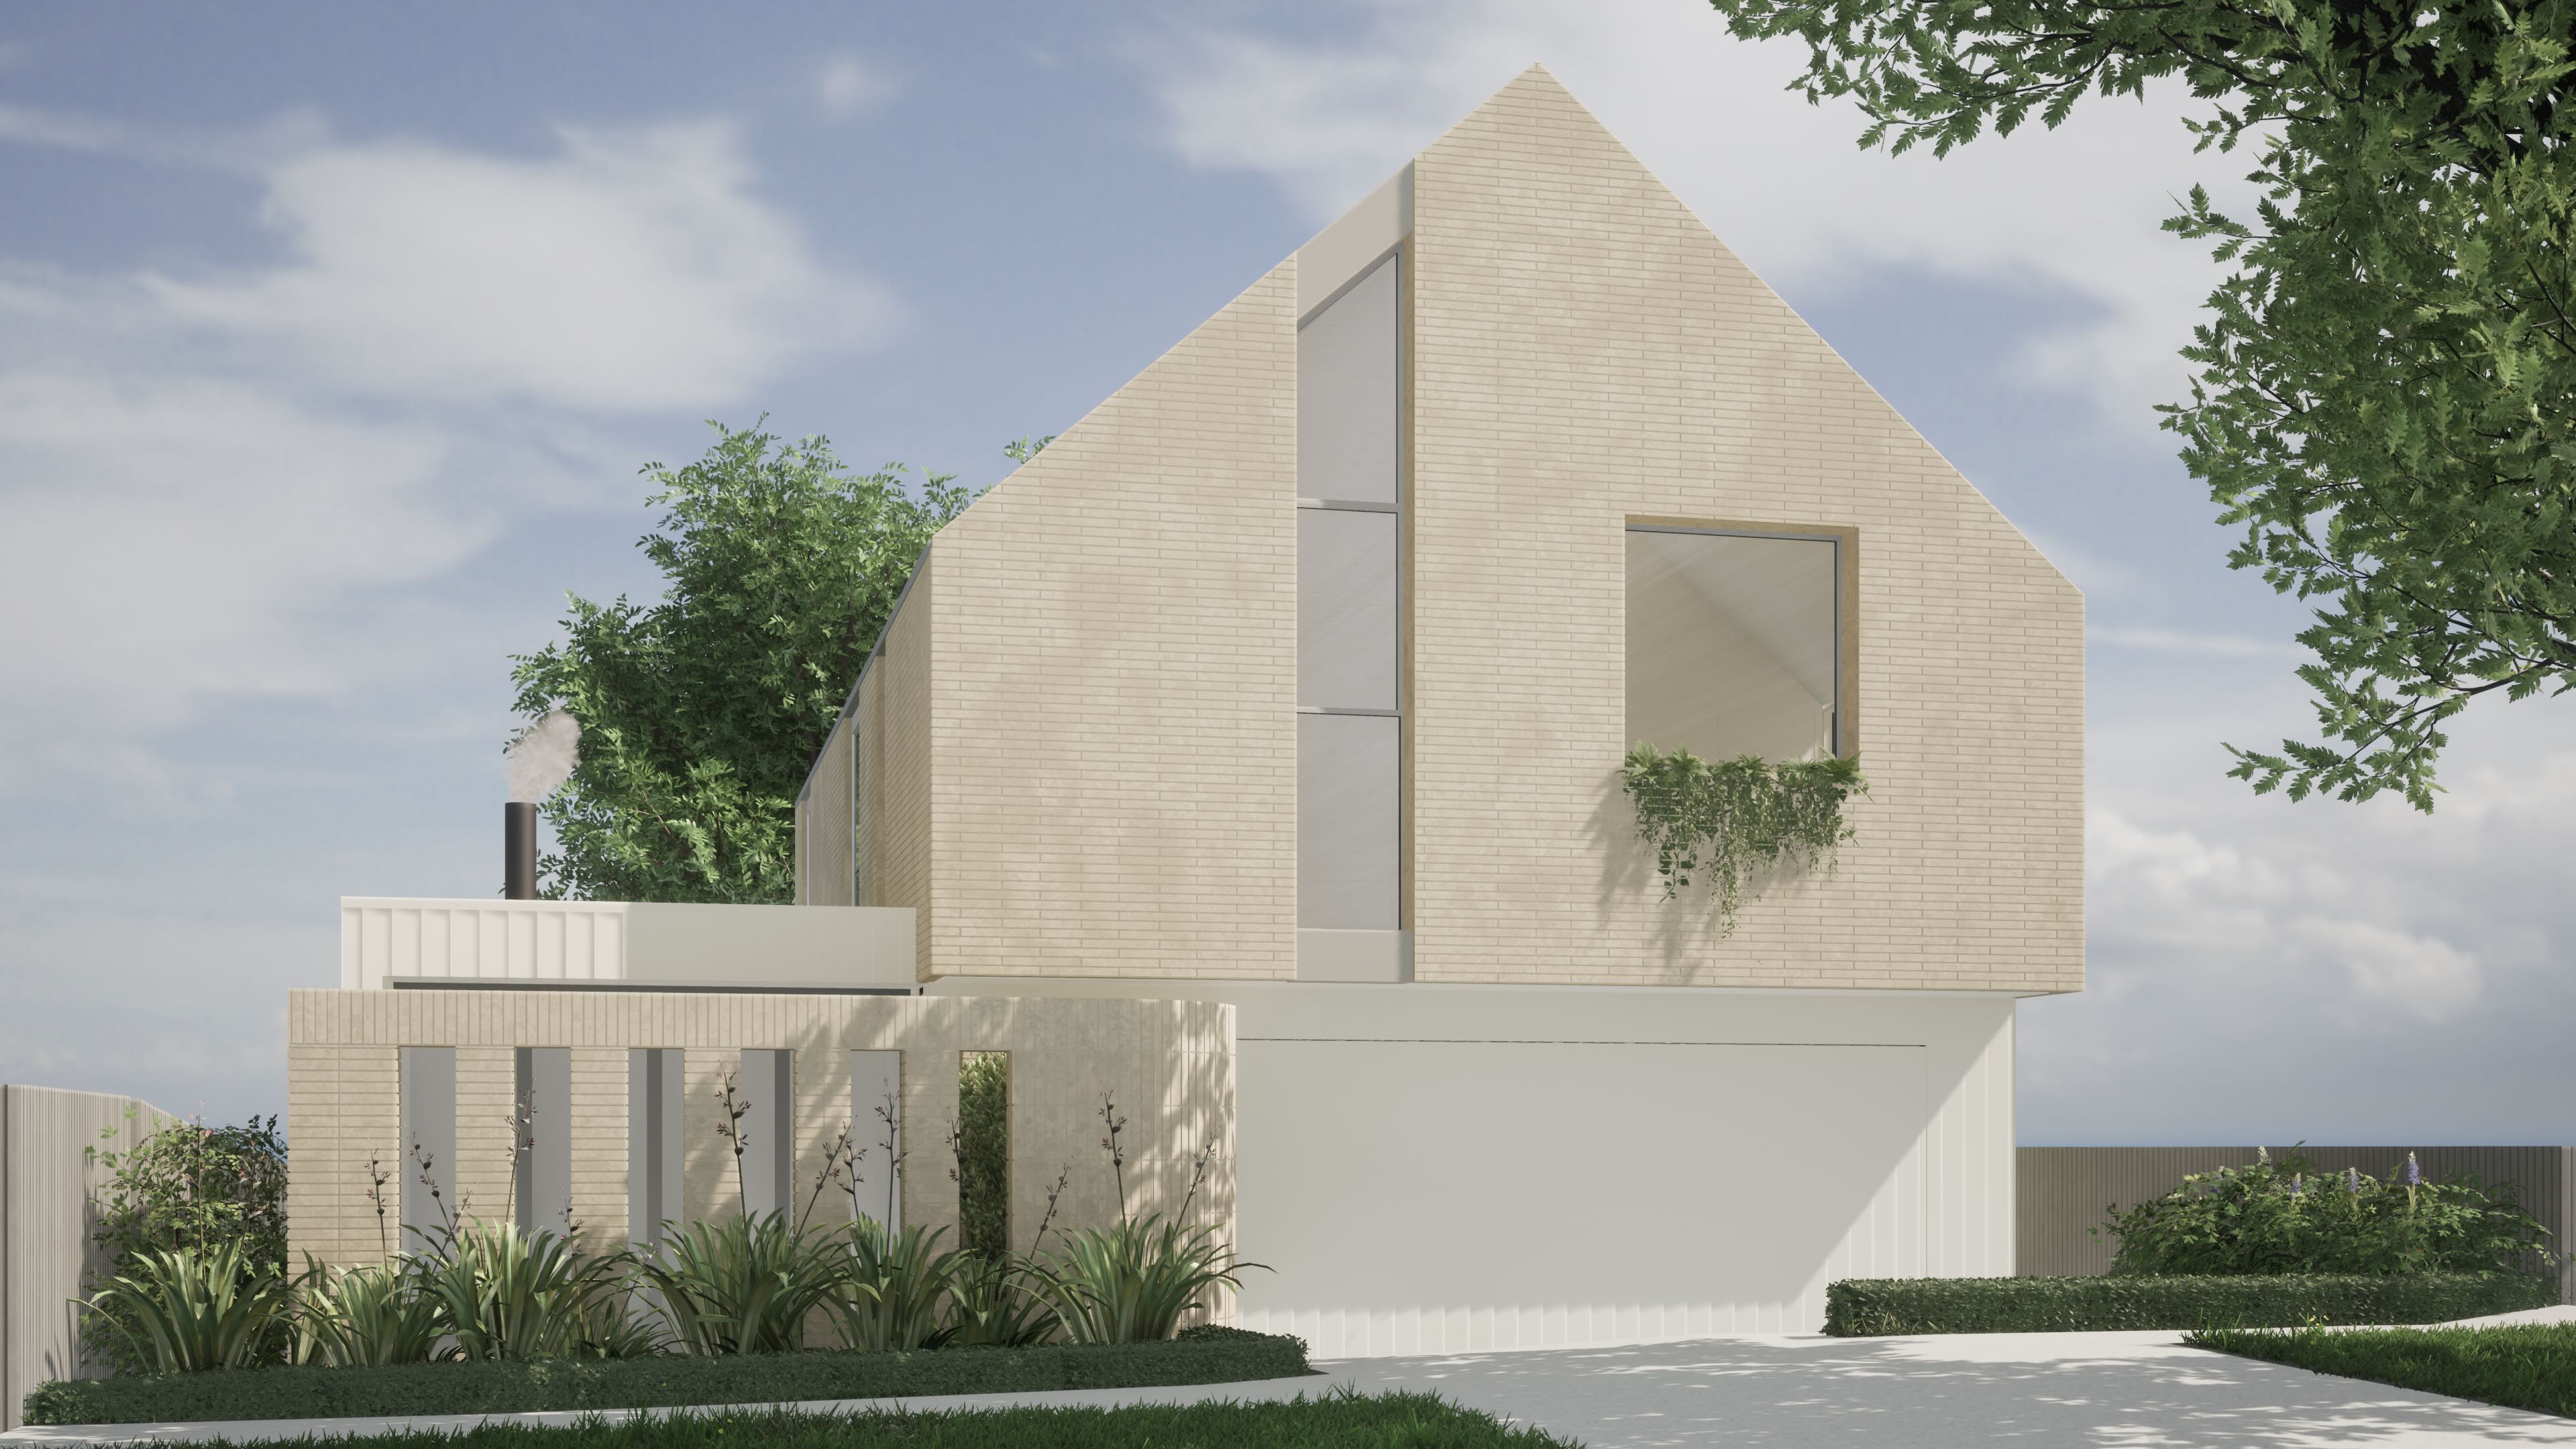
A home for a young family, set on a tree-lined street in Westmere.
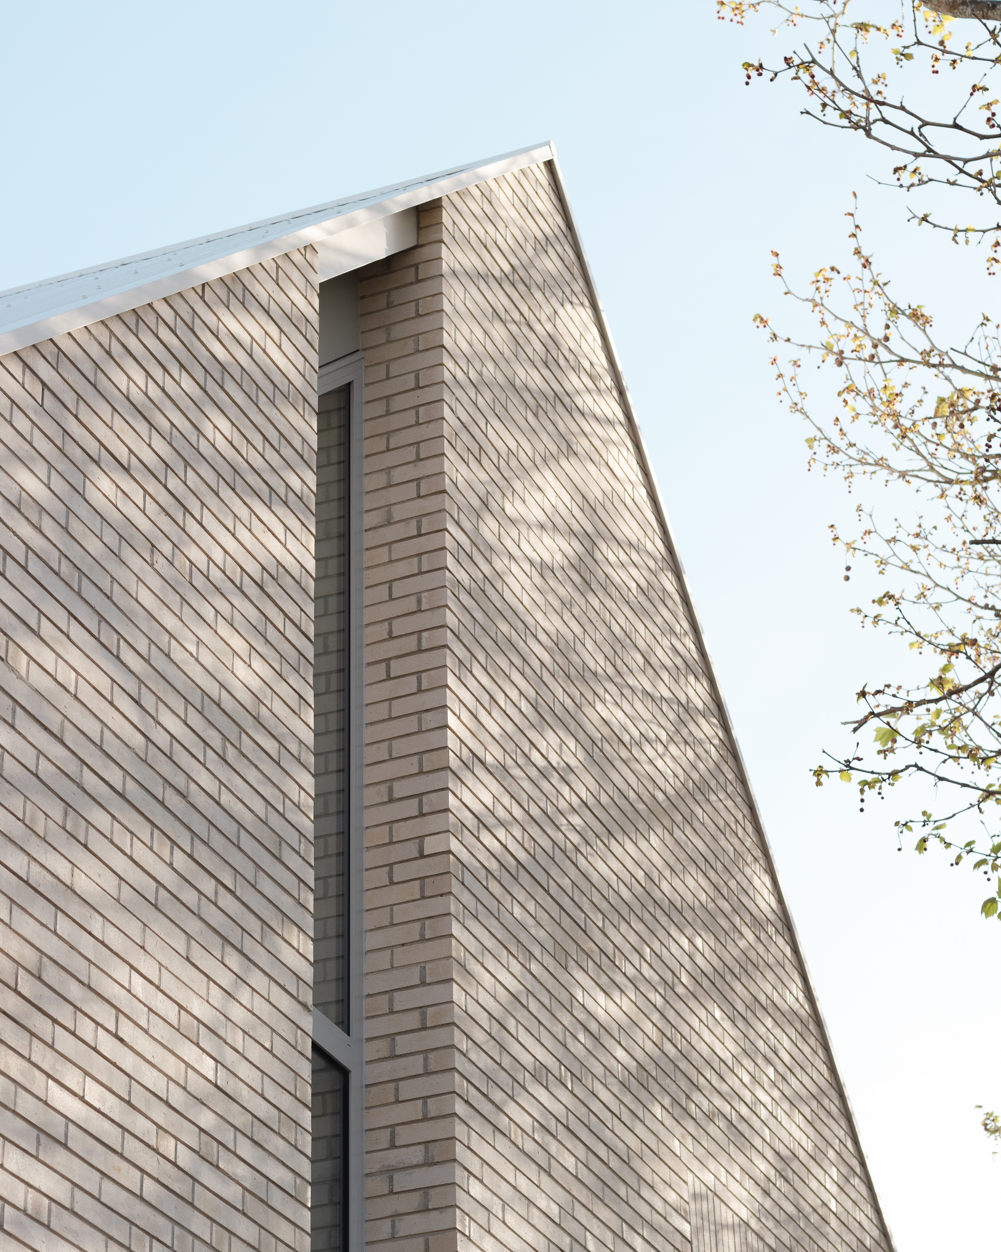
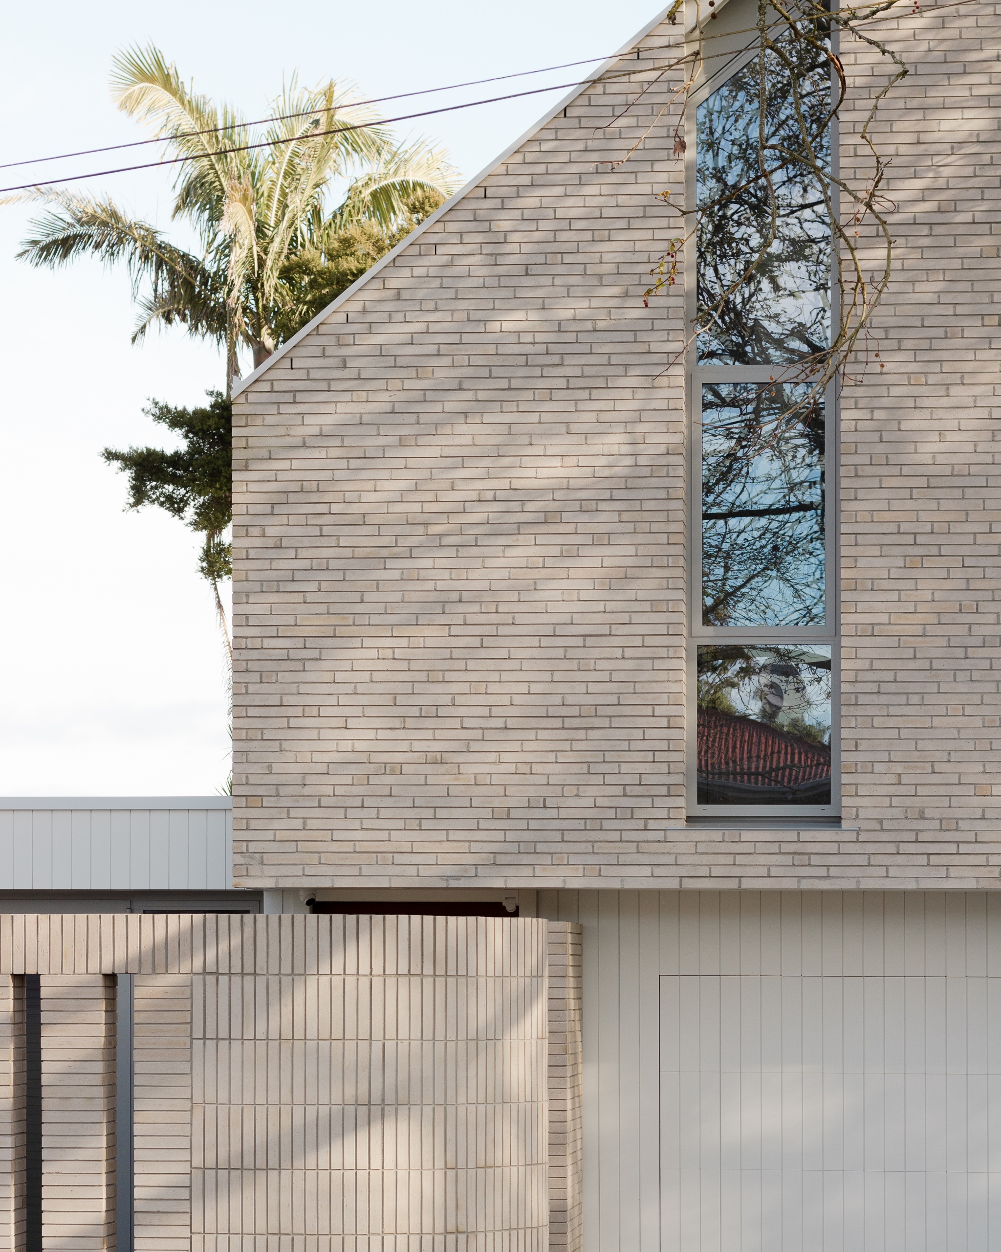
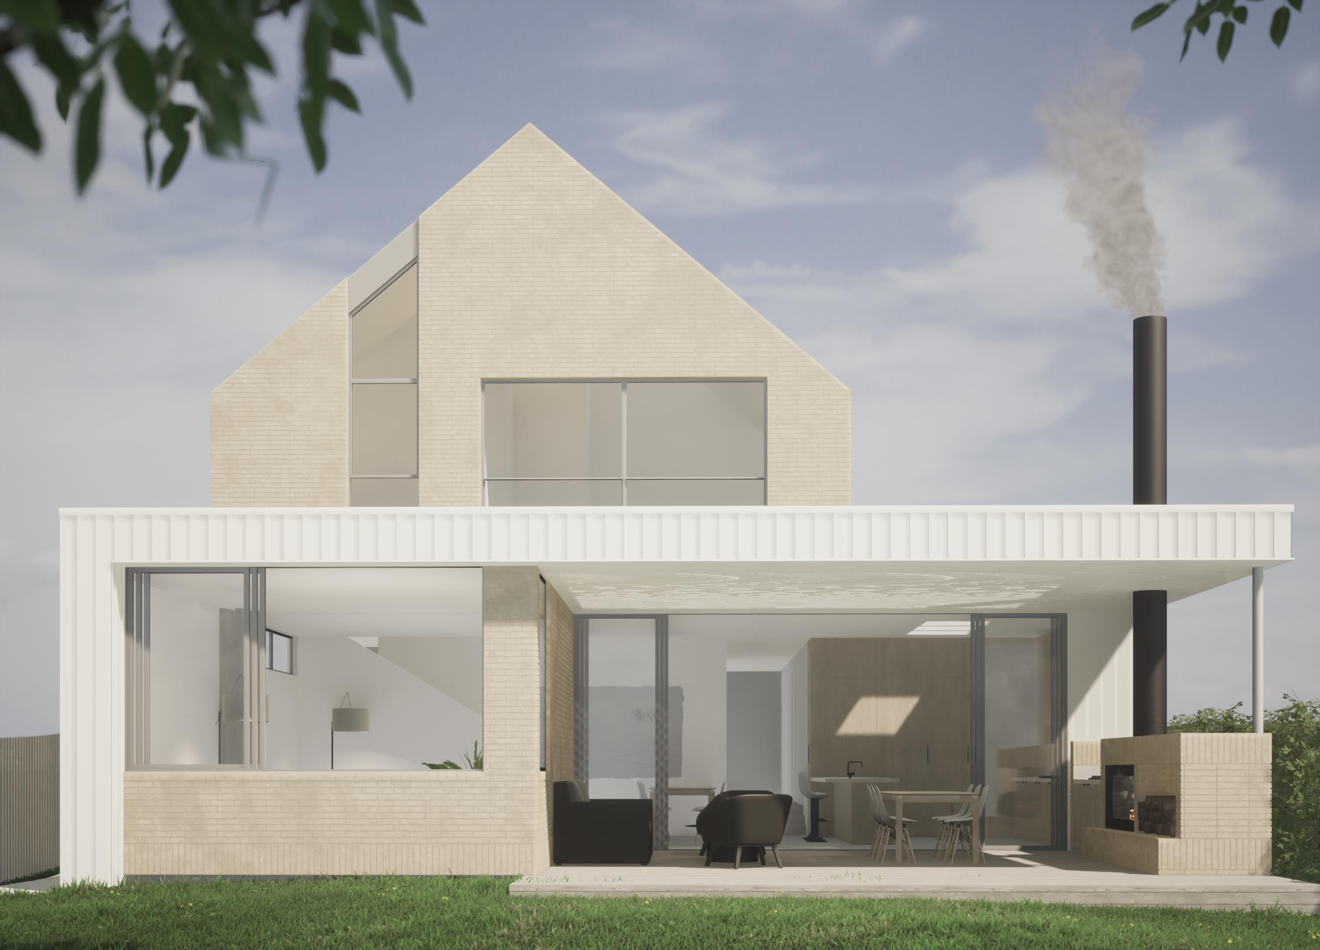
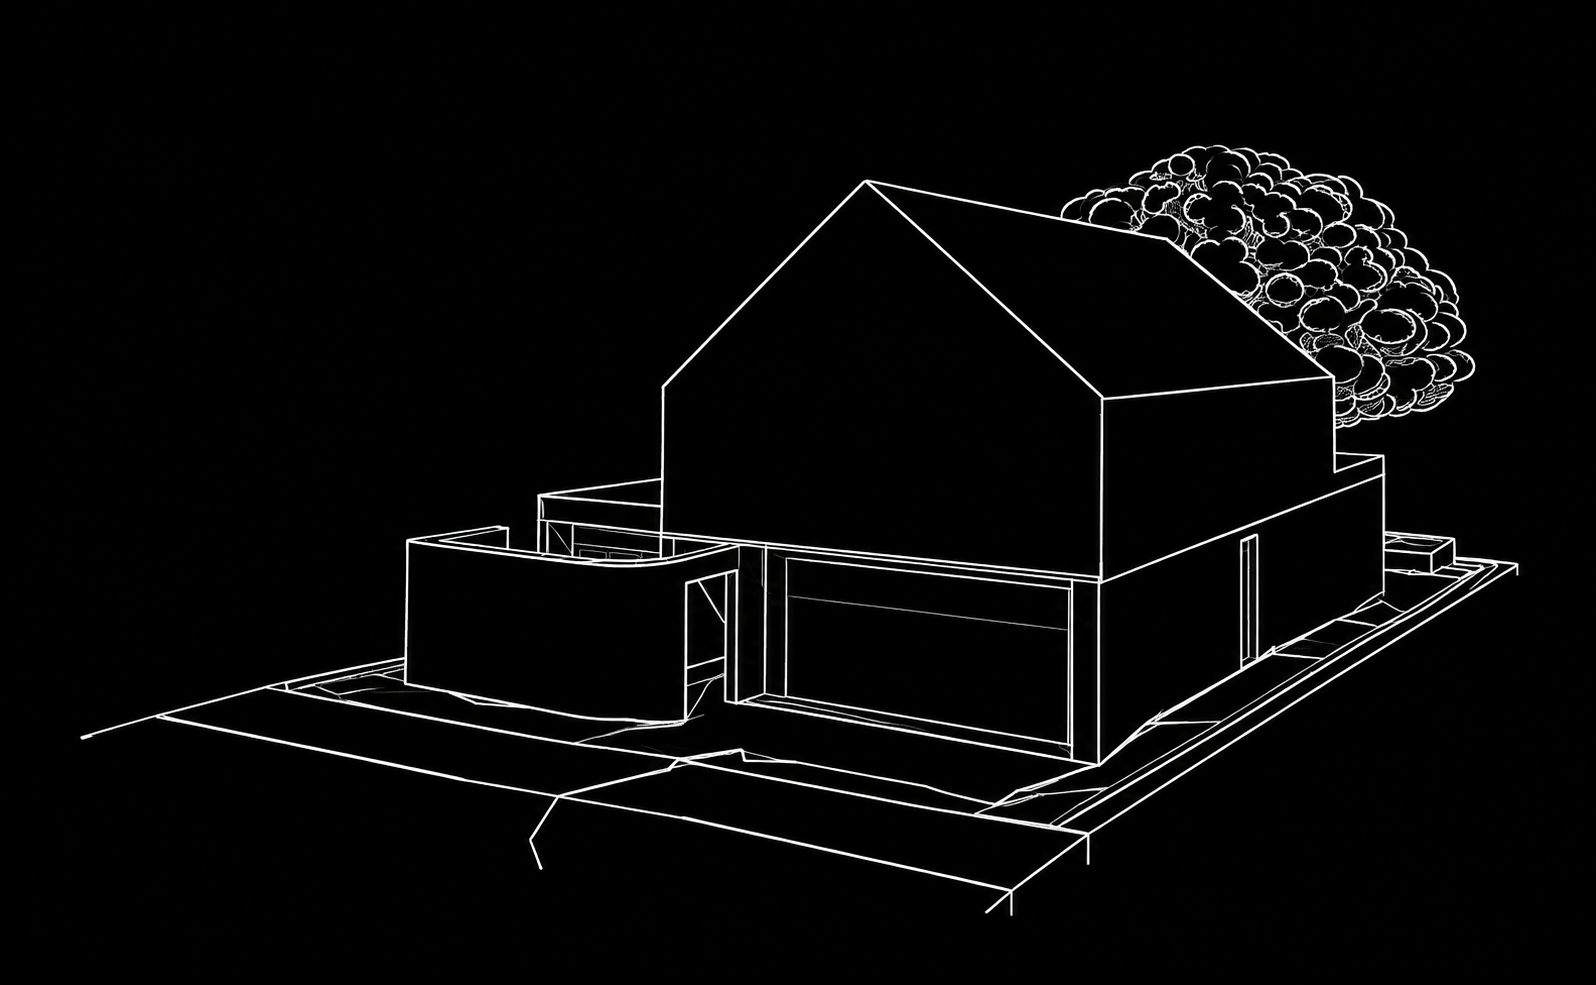
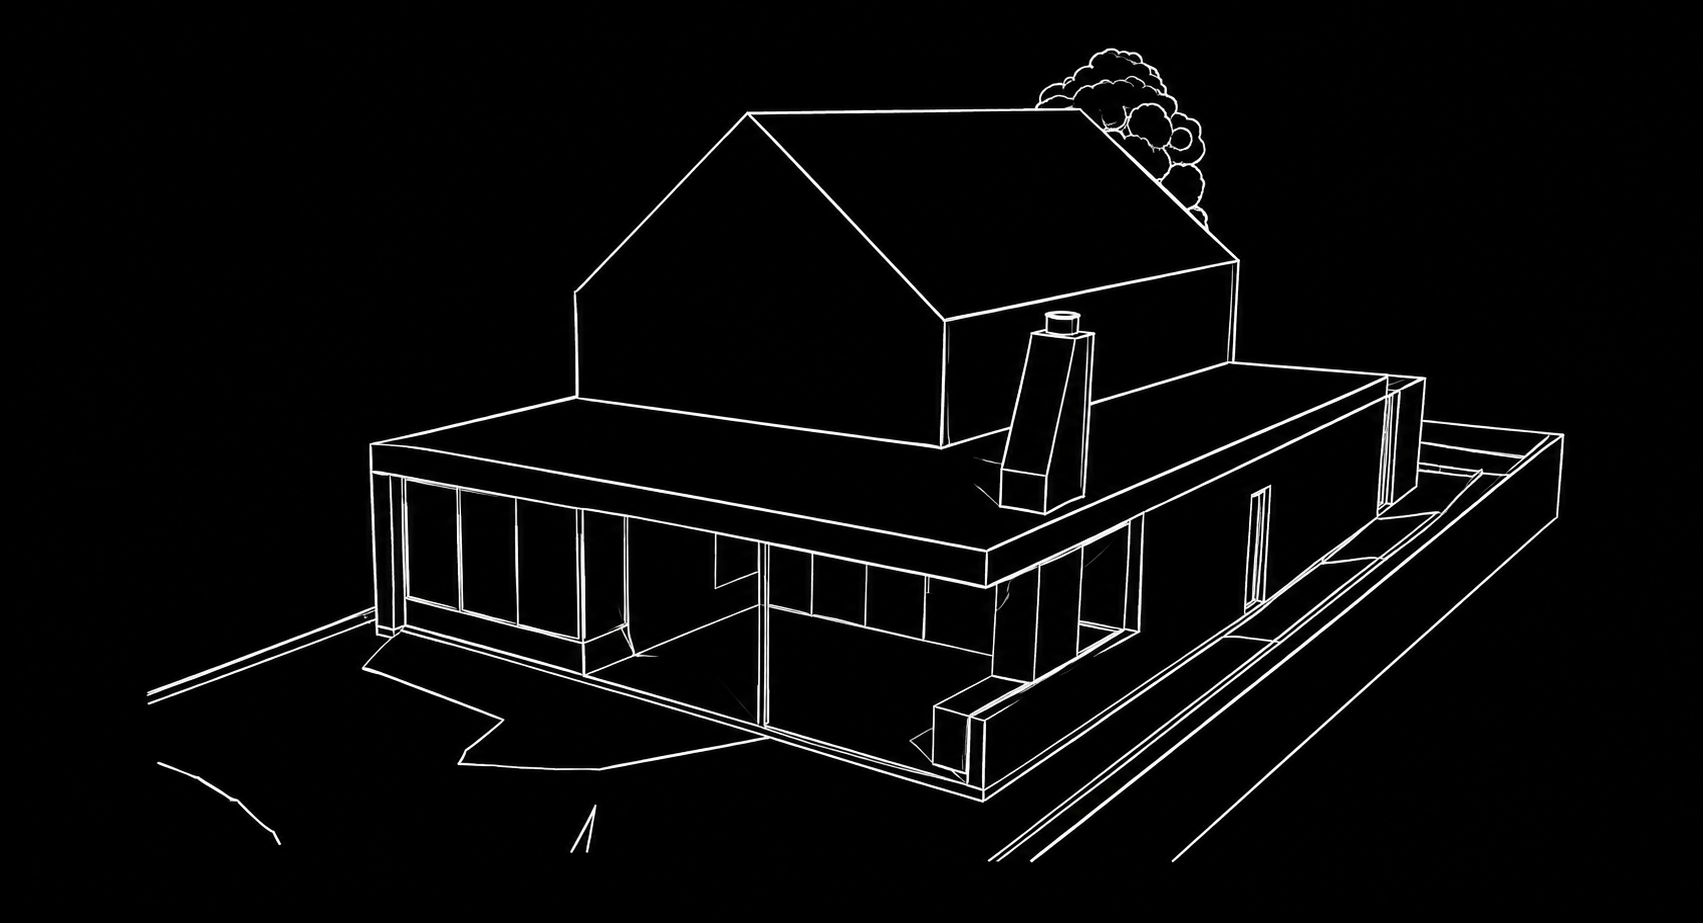
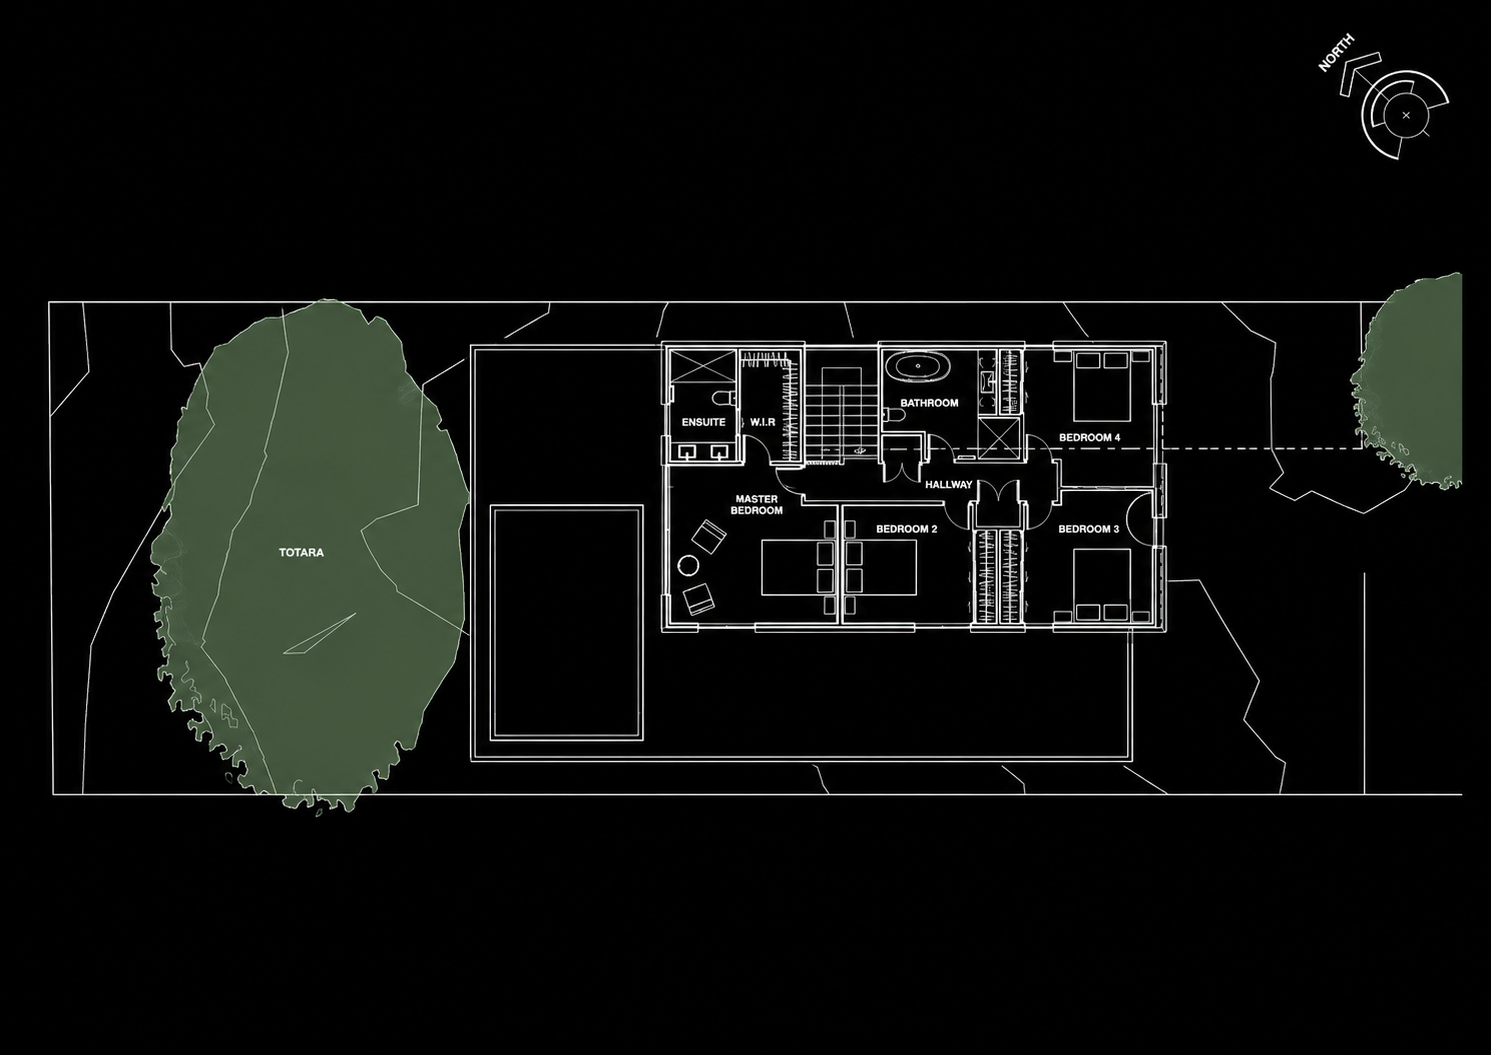
Tall volumes reach up to connect with established trees at both ends of the site, creating a strong relationship between the home and its surroundings.
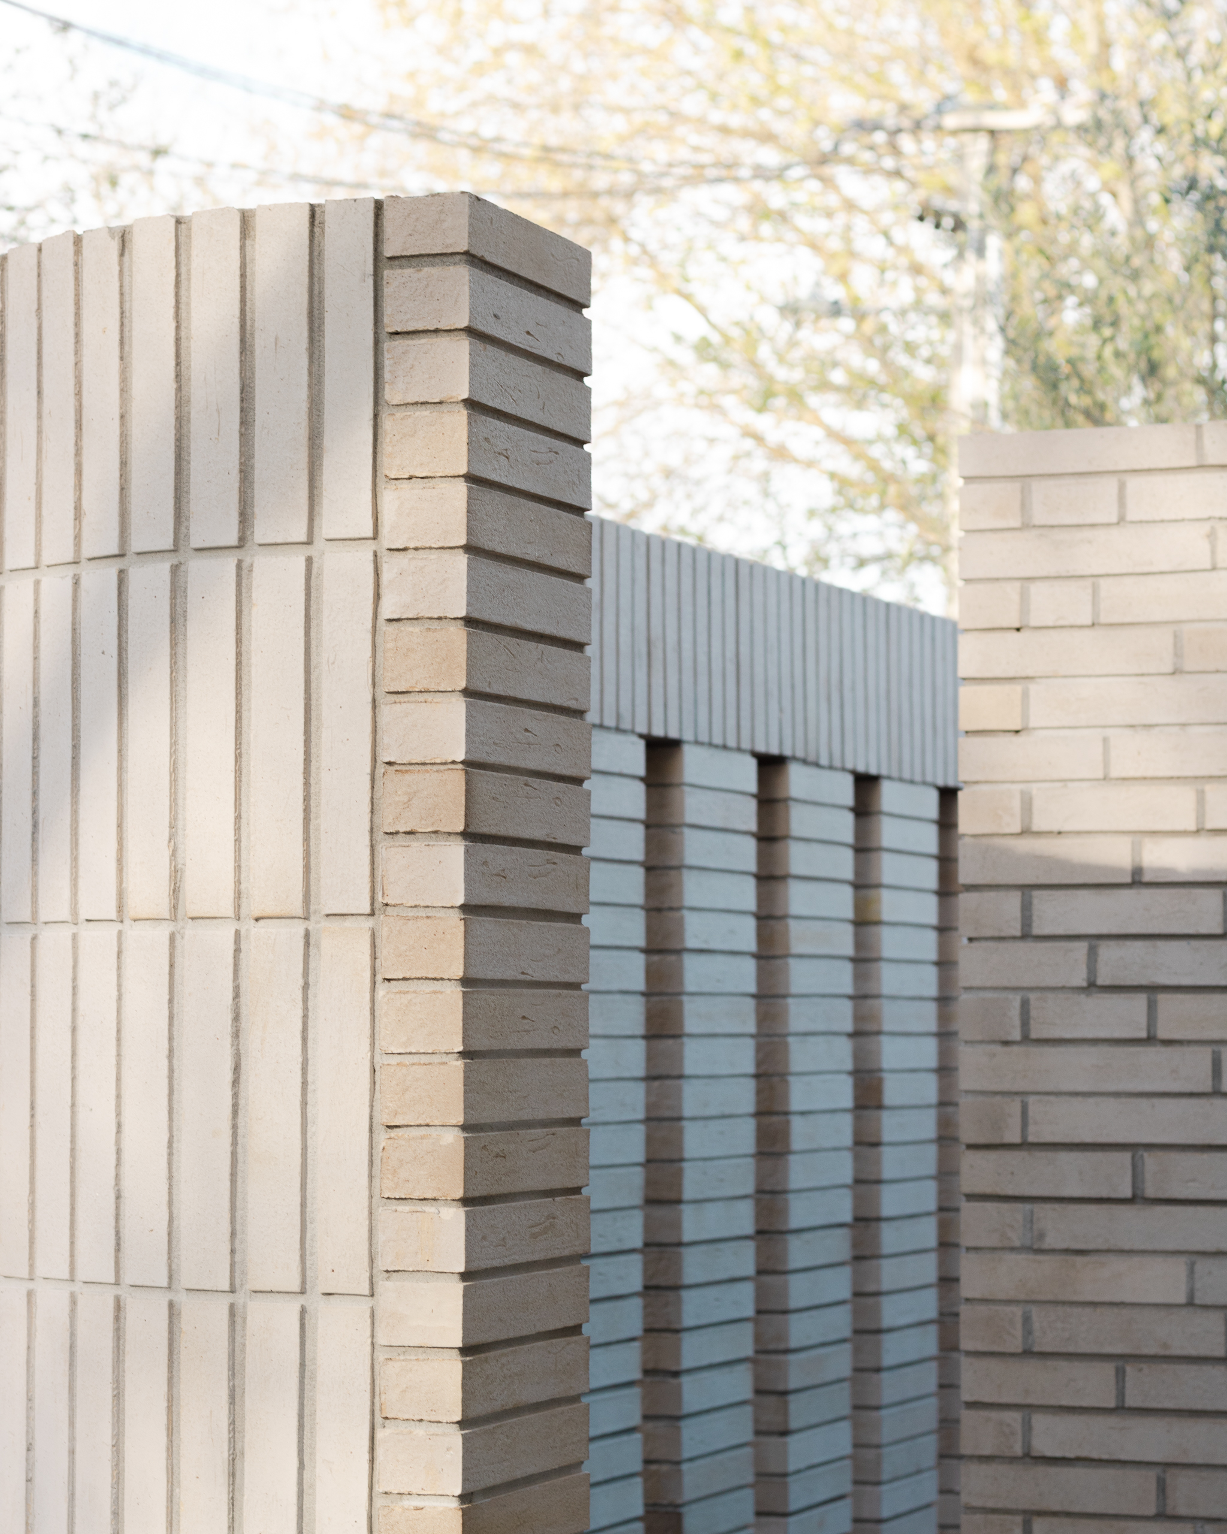
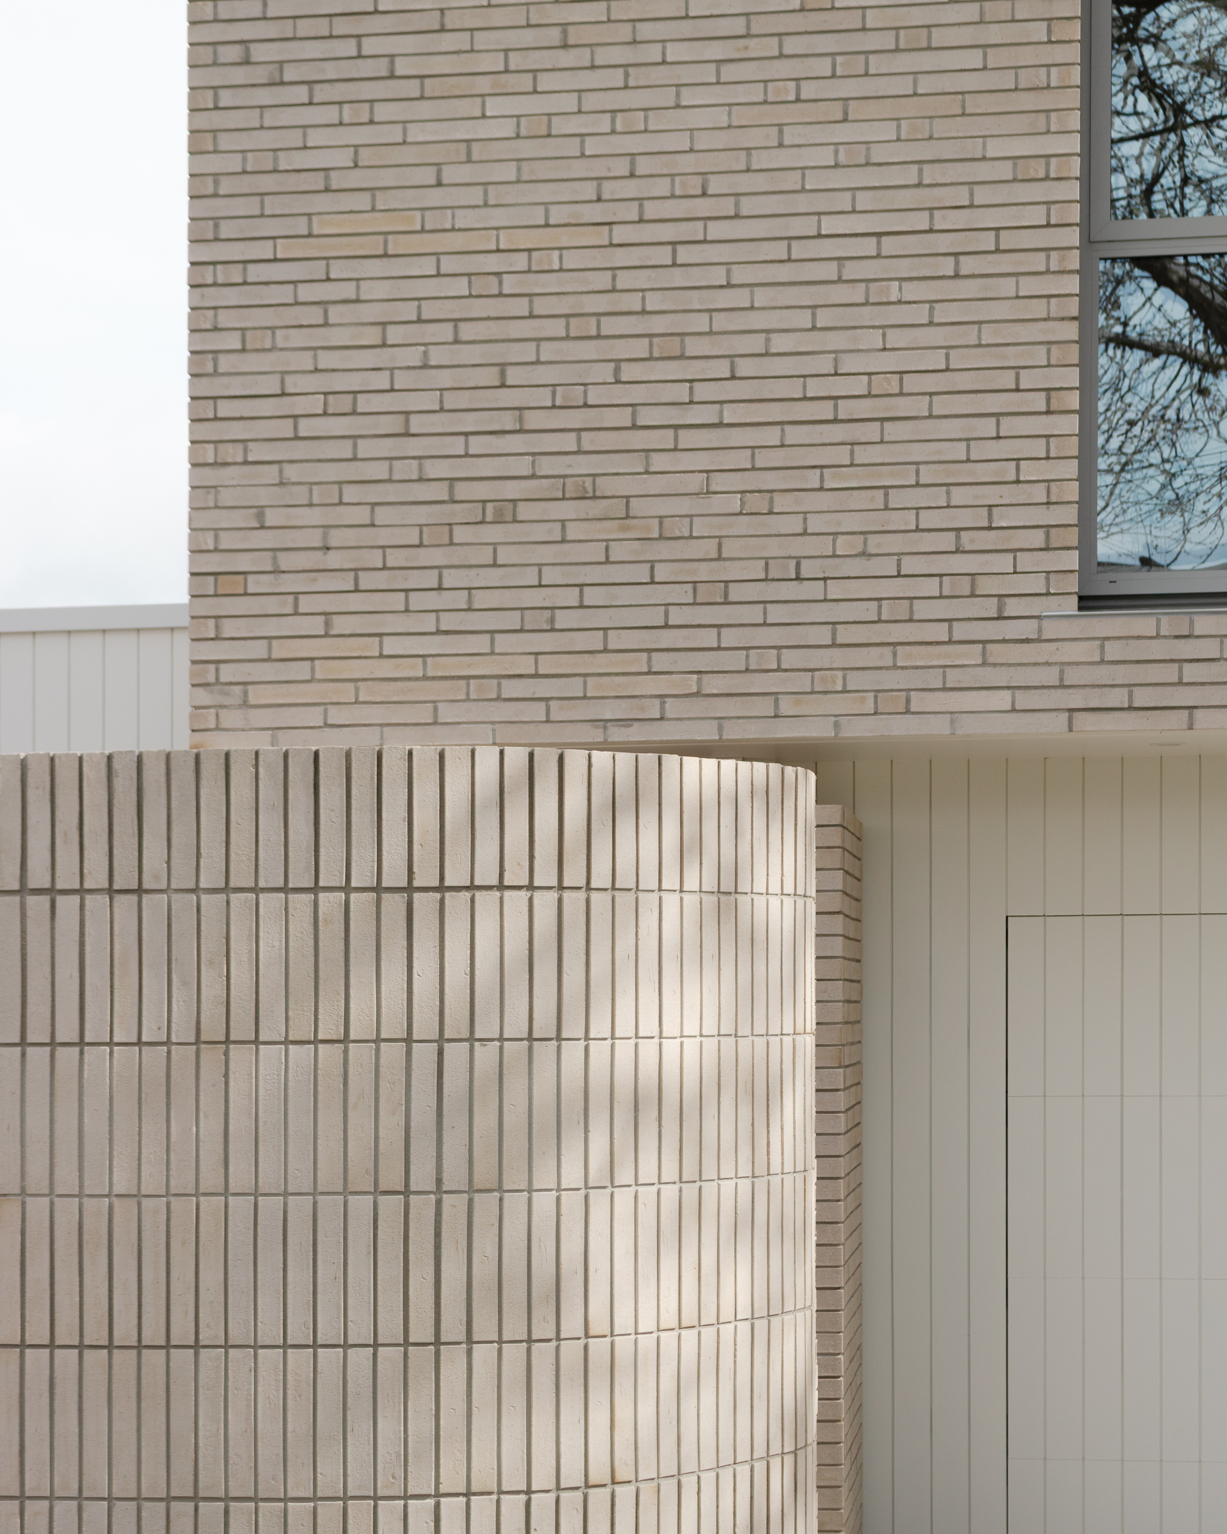
The geometry is deliberately simple, allowing the proportions and materiality to lead - refined brick and weatherboard detailing bringing depth, texture, and a sense of longevity.

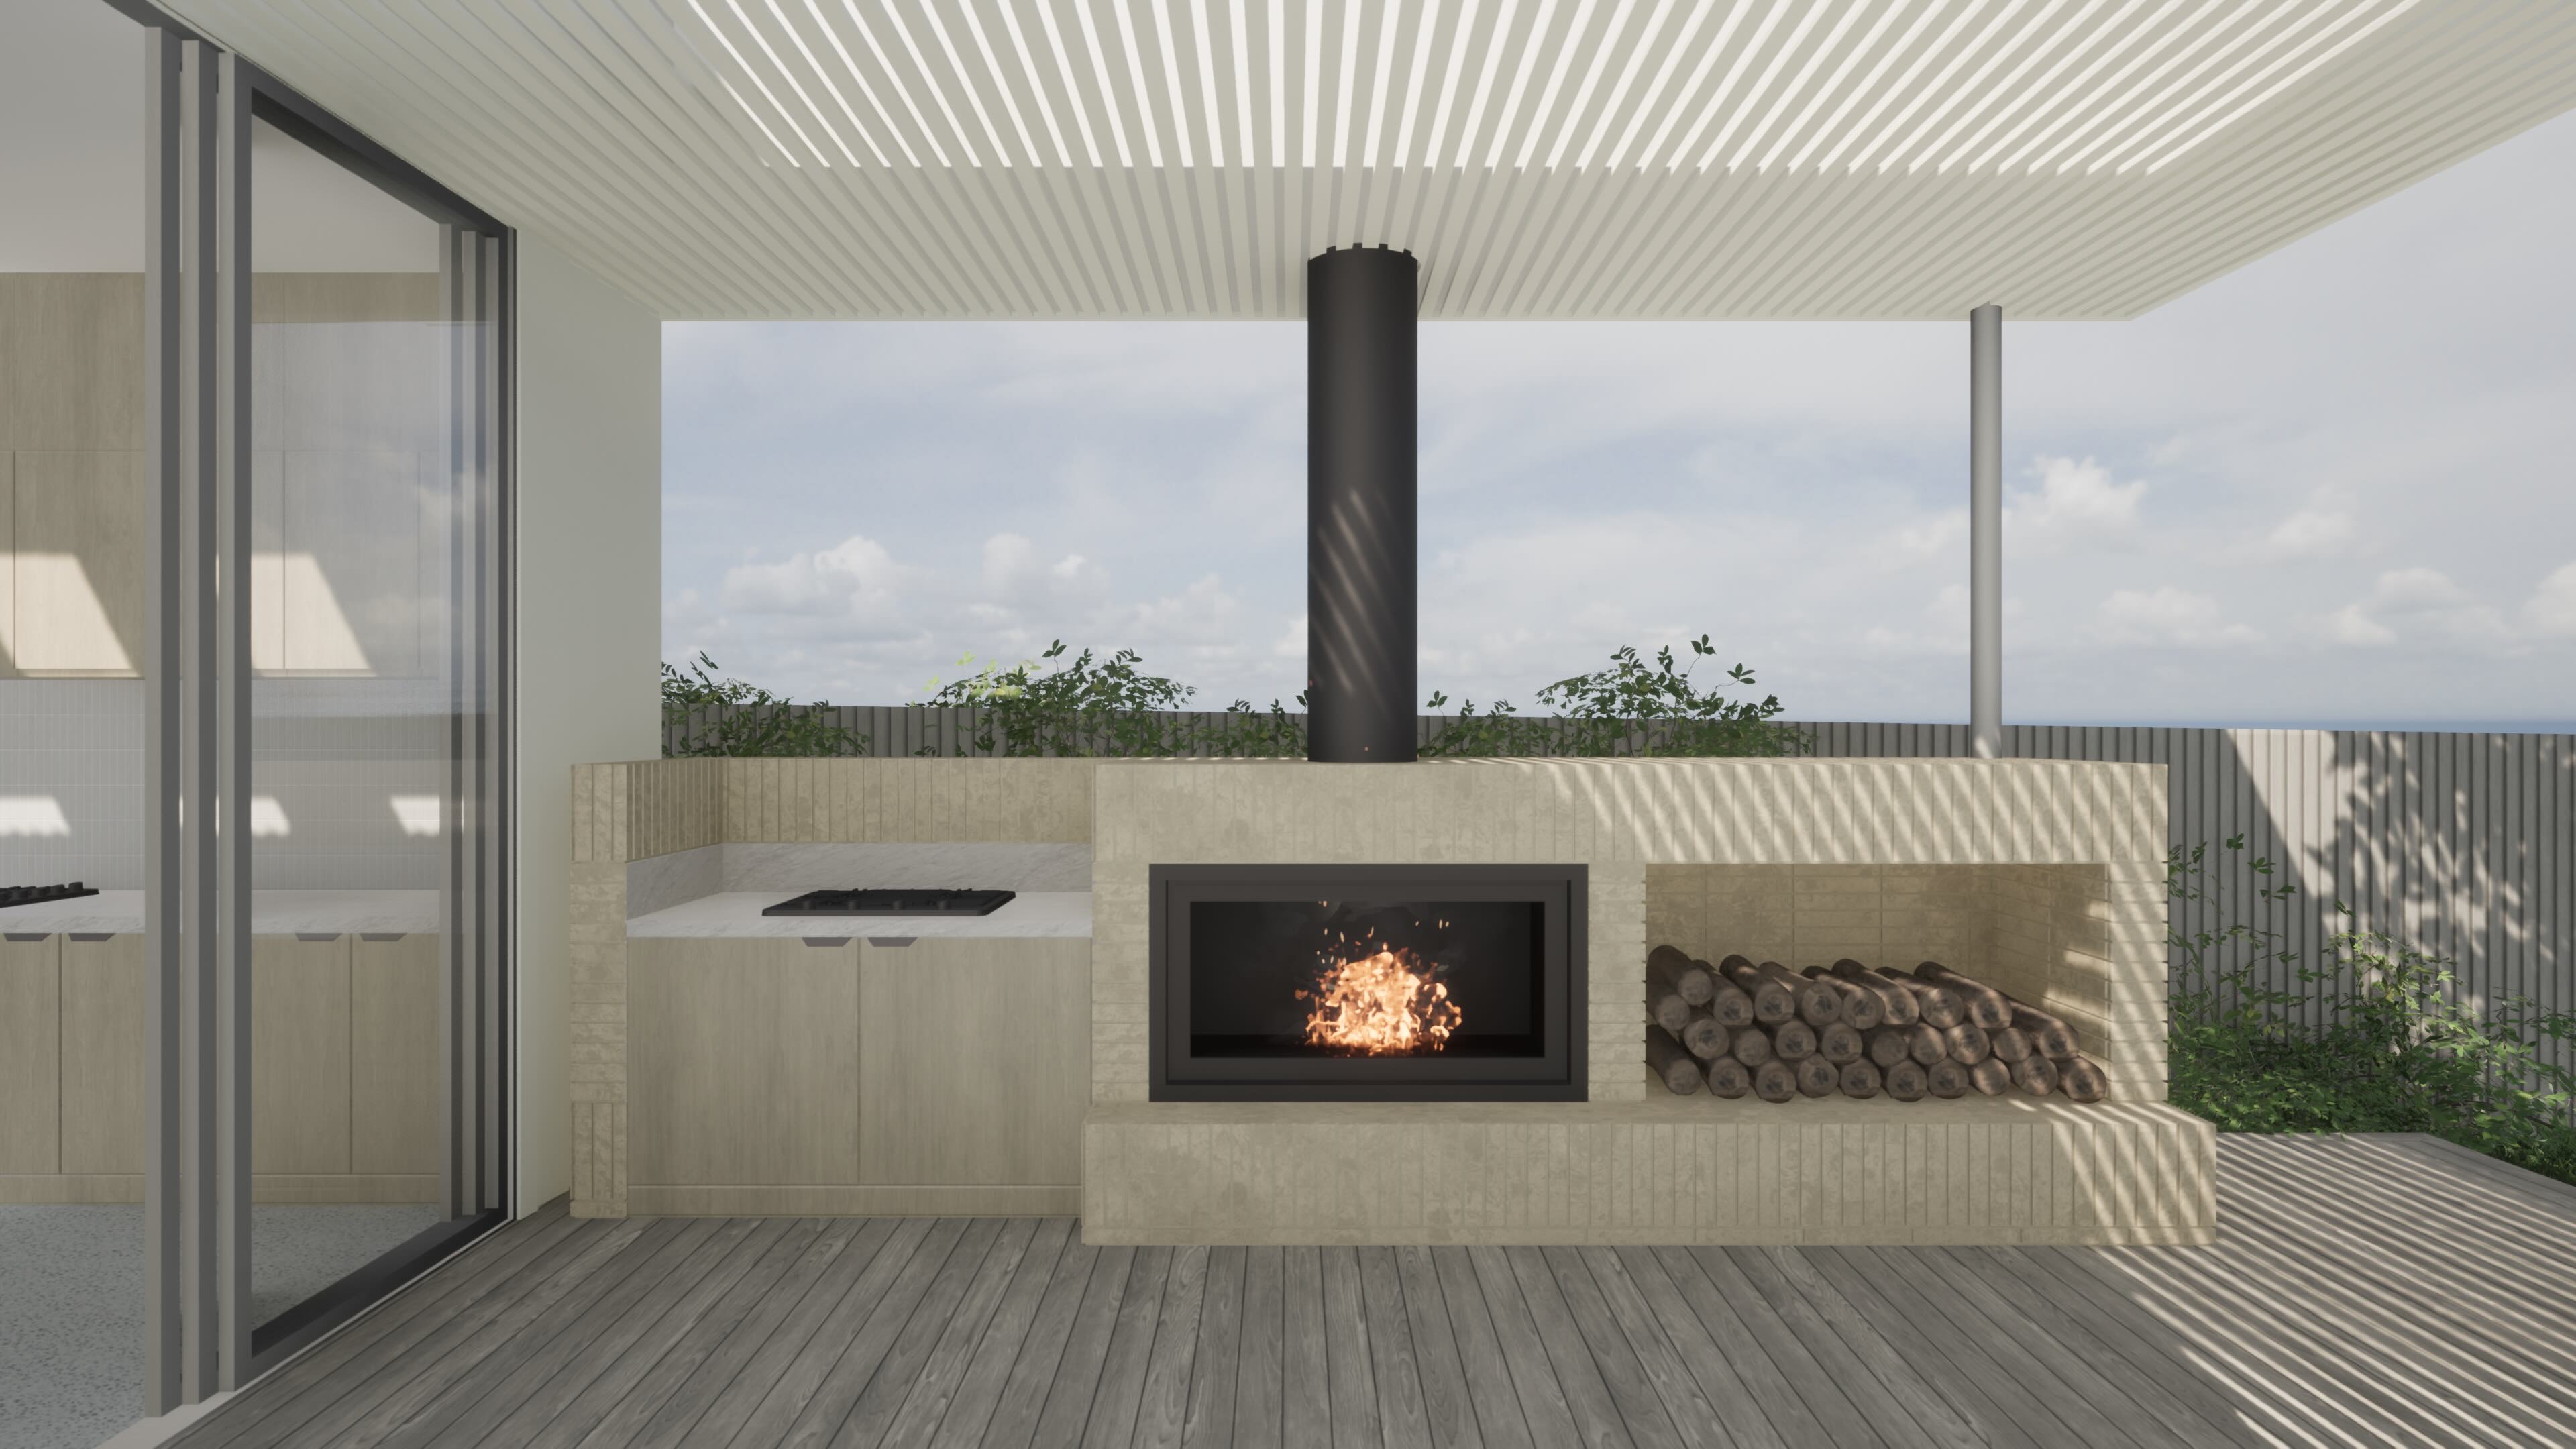
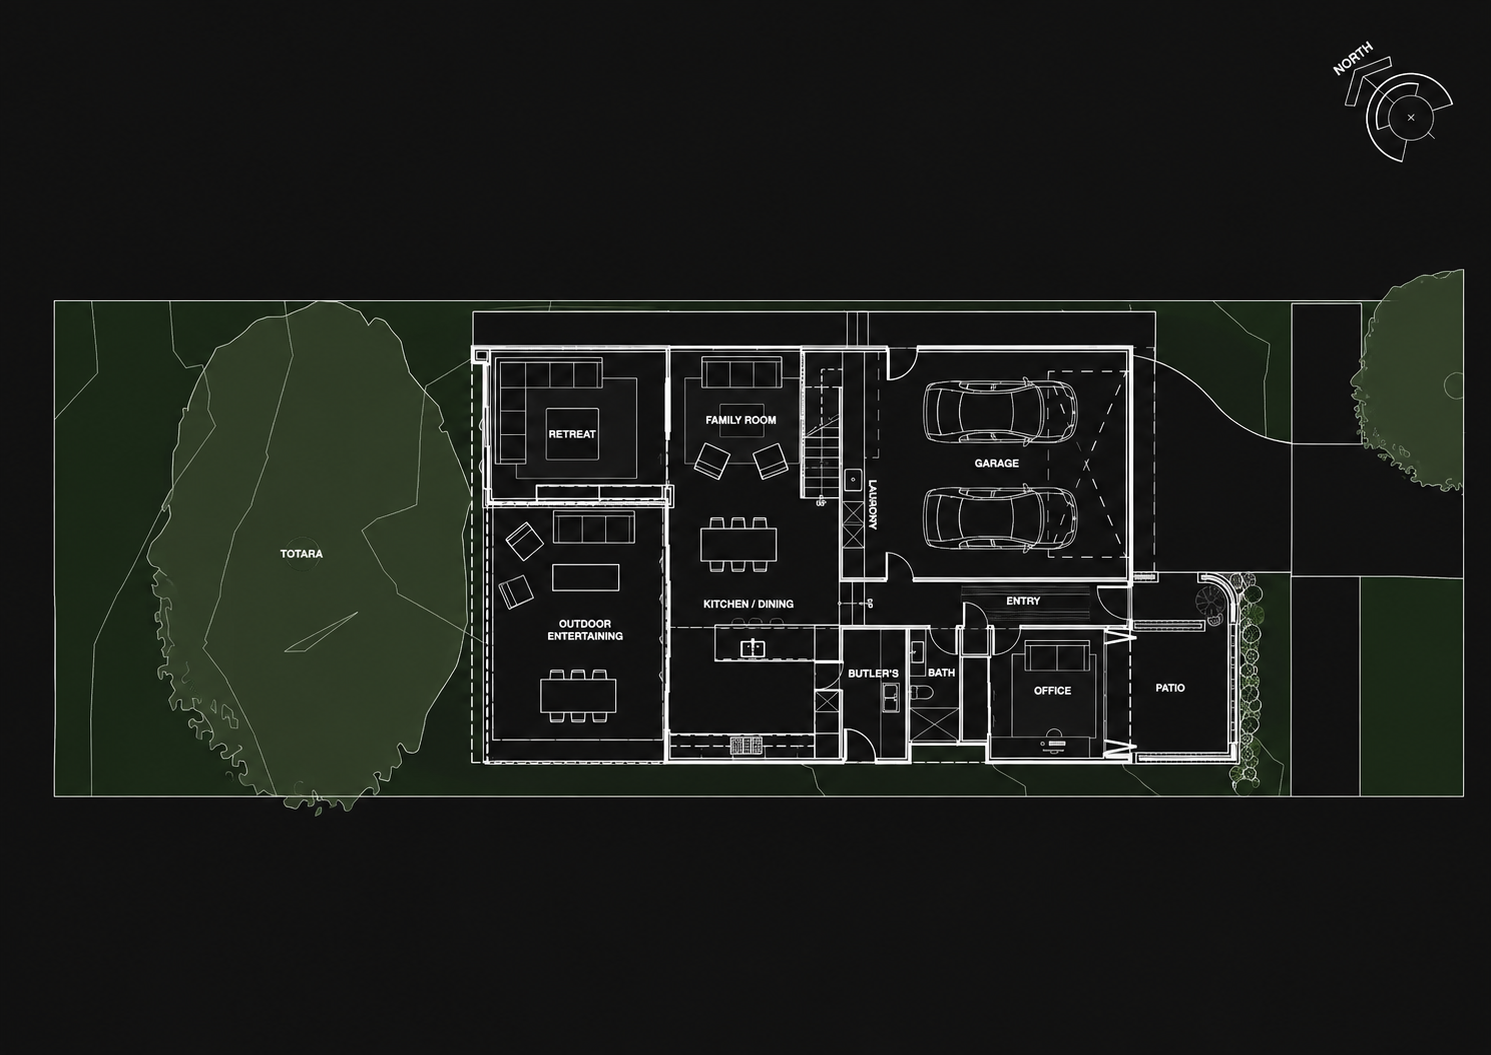
At ground level, open living spaces extend out to the landscape, balancing connection and shelter, and supporting the rhythm of everyday family life.
Type
New Dwelling
location
Westmere, Auckland
Contractor
The Building Co.
Interiors
Landscape
Landscape & Ecology
Photogapher
Status
Completed 2026. Awaiting photography.
Other Projects
