
Project
Steel Gables | Riverhead
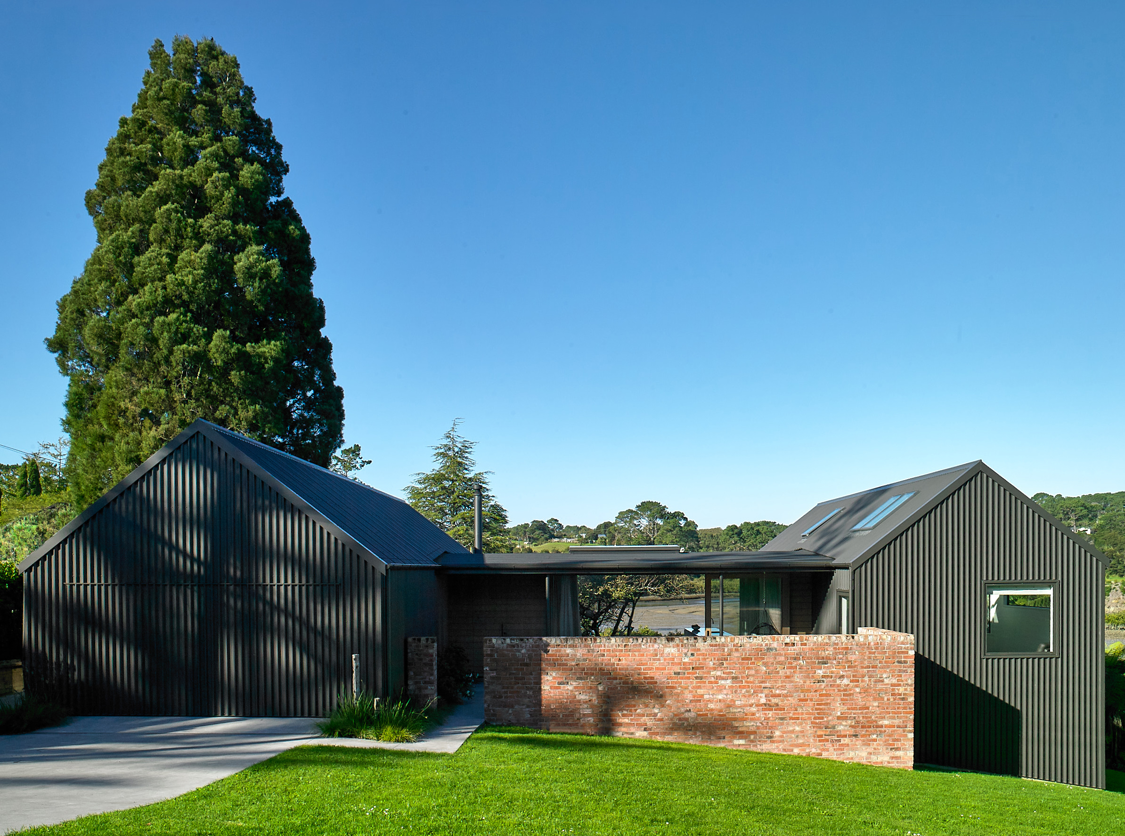
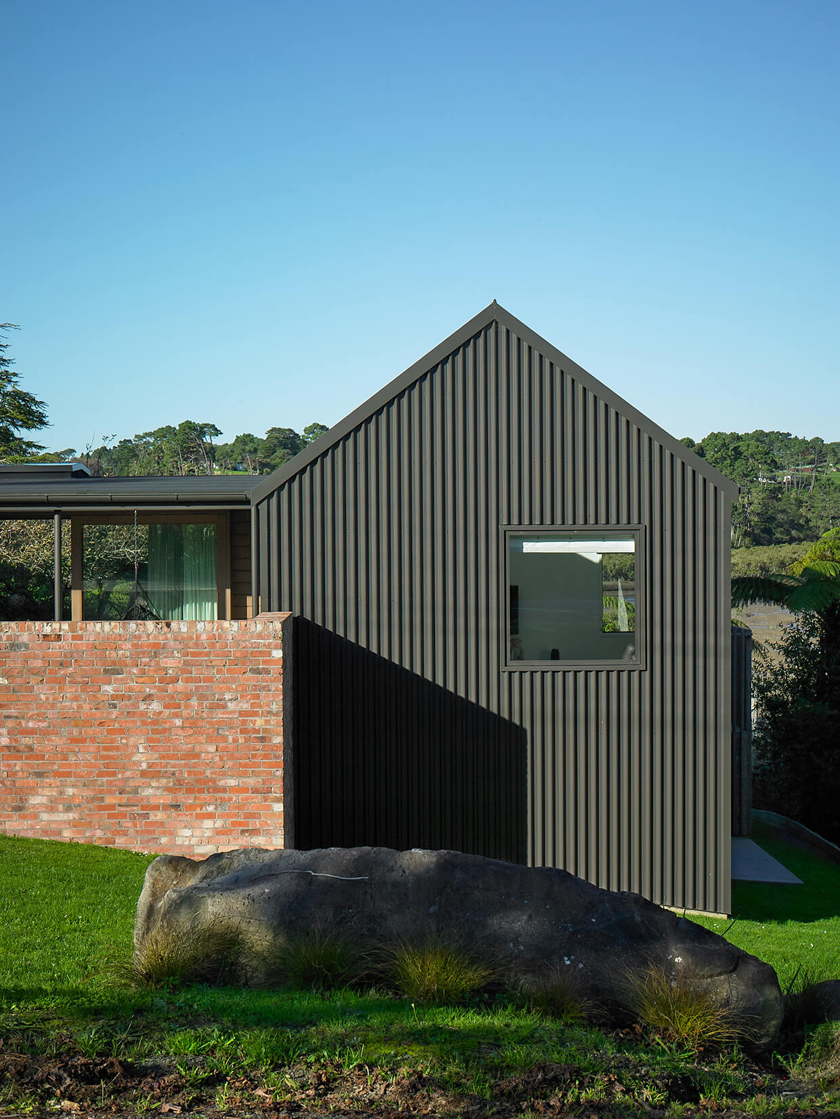
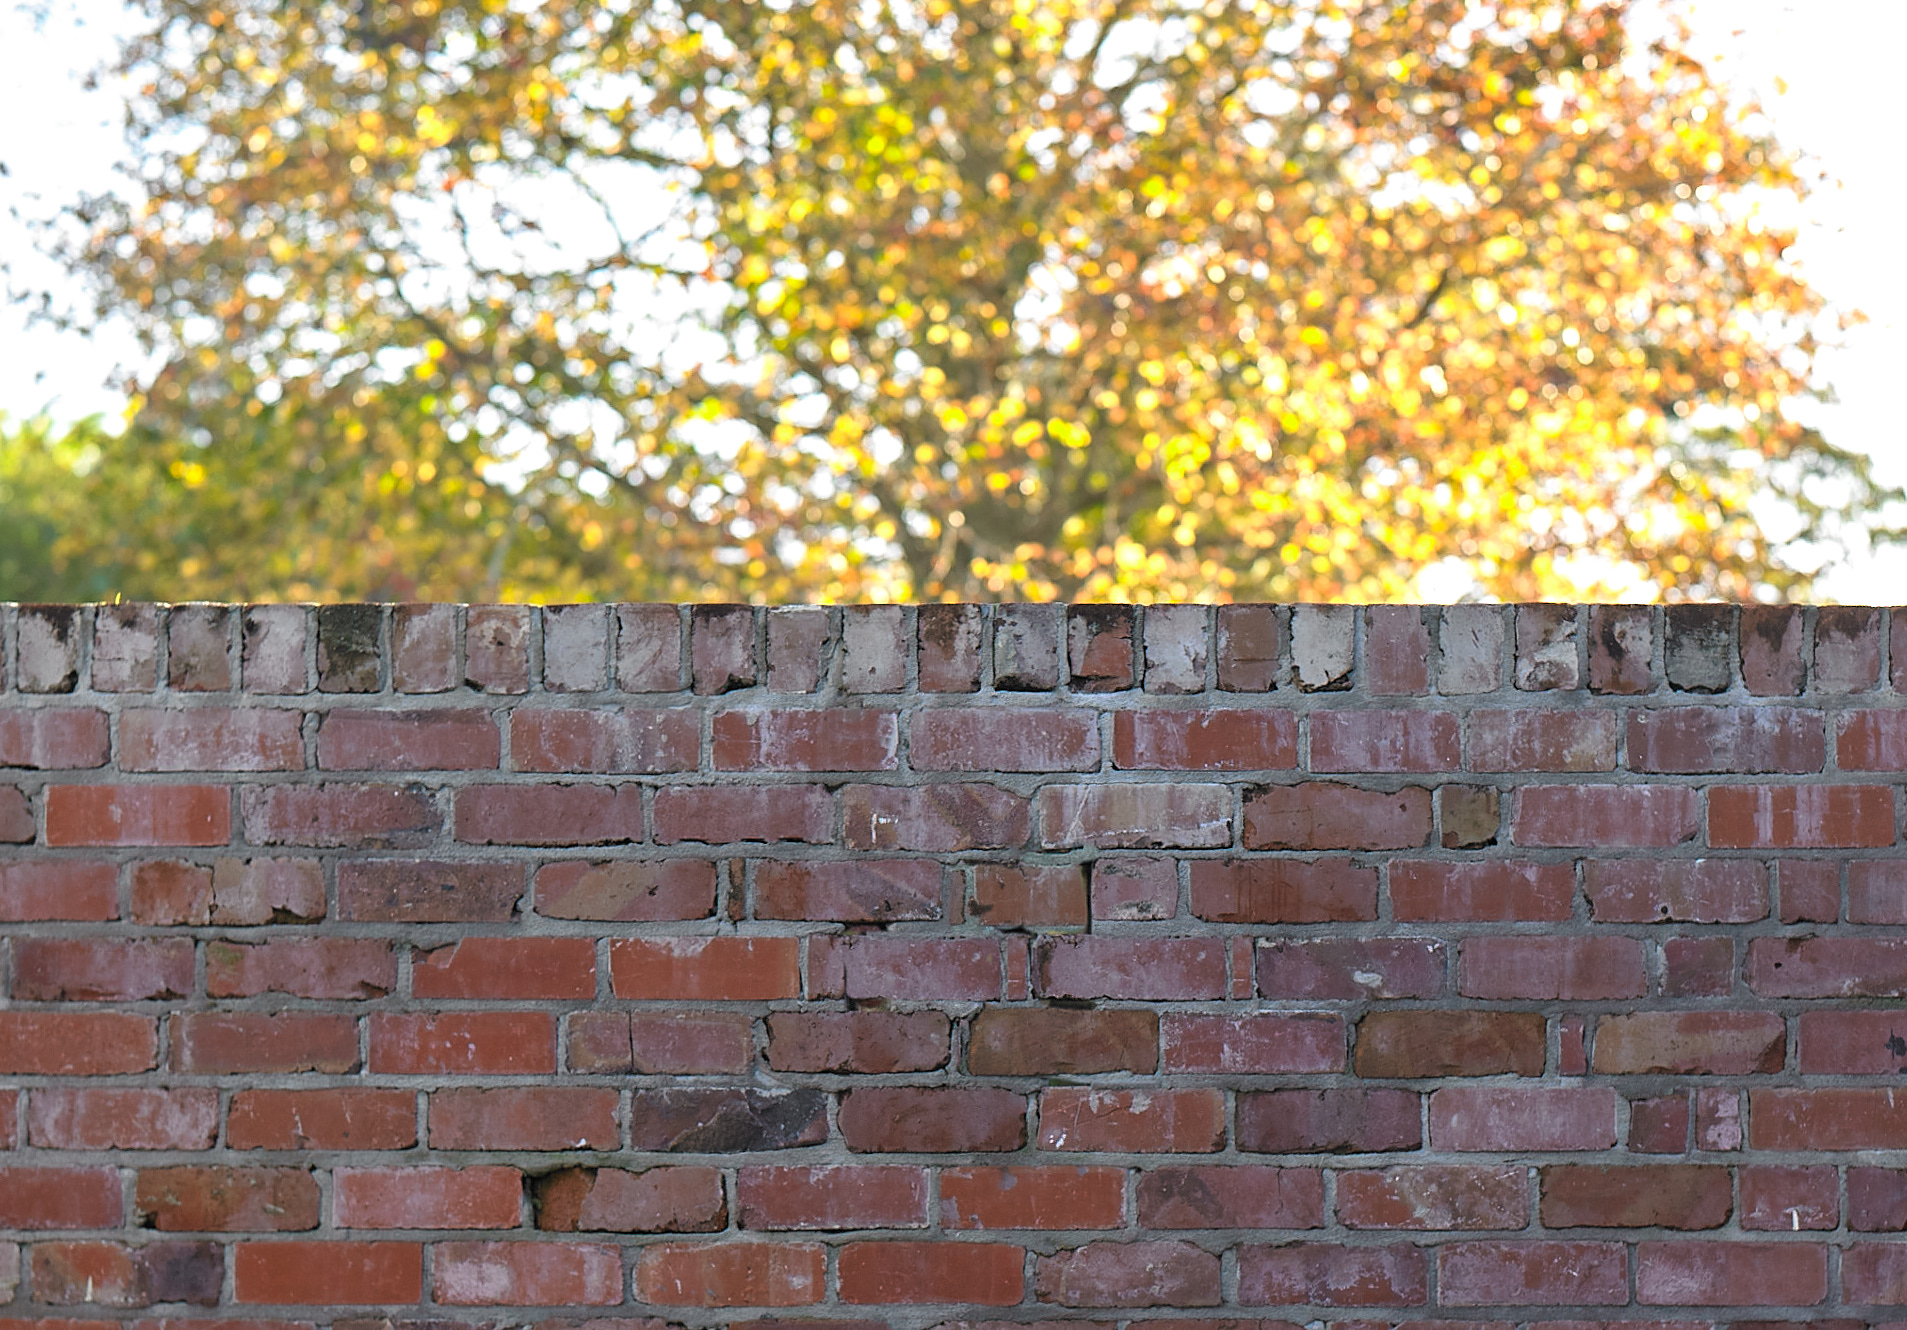

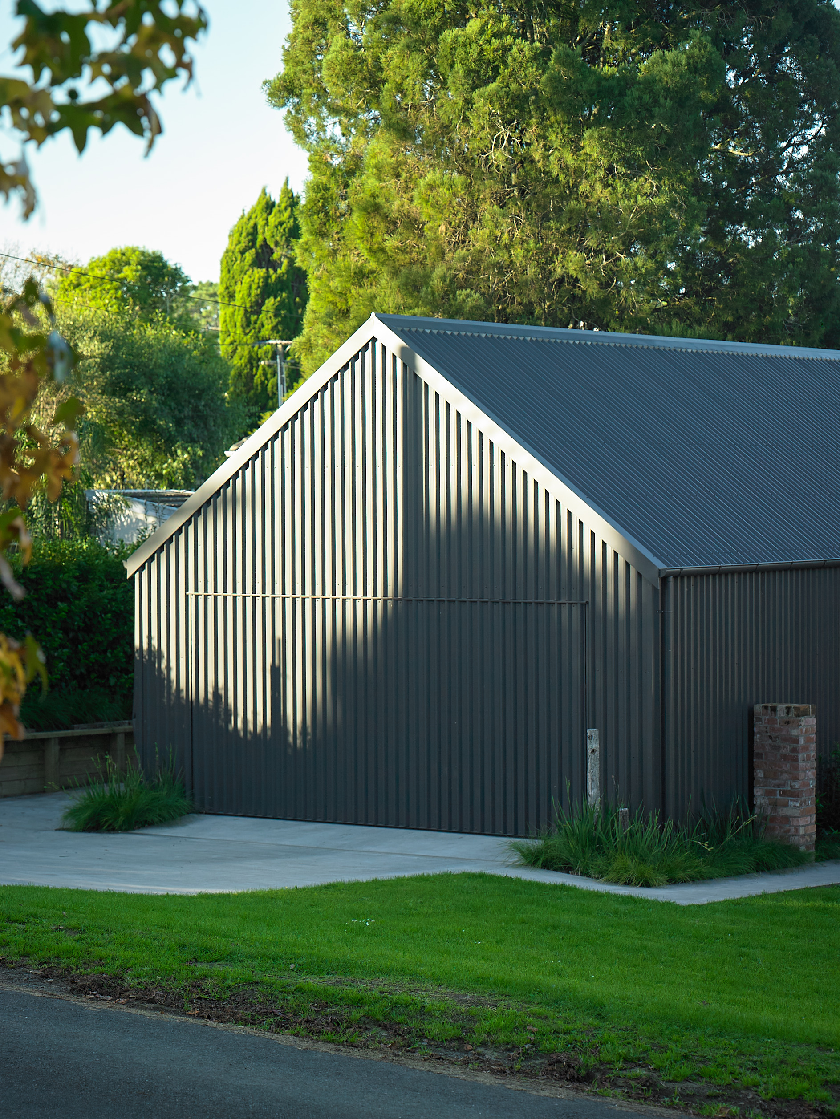
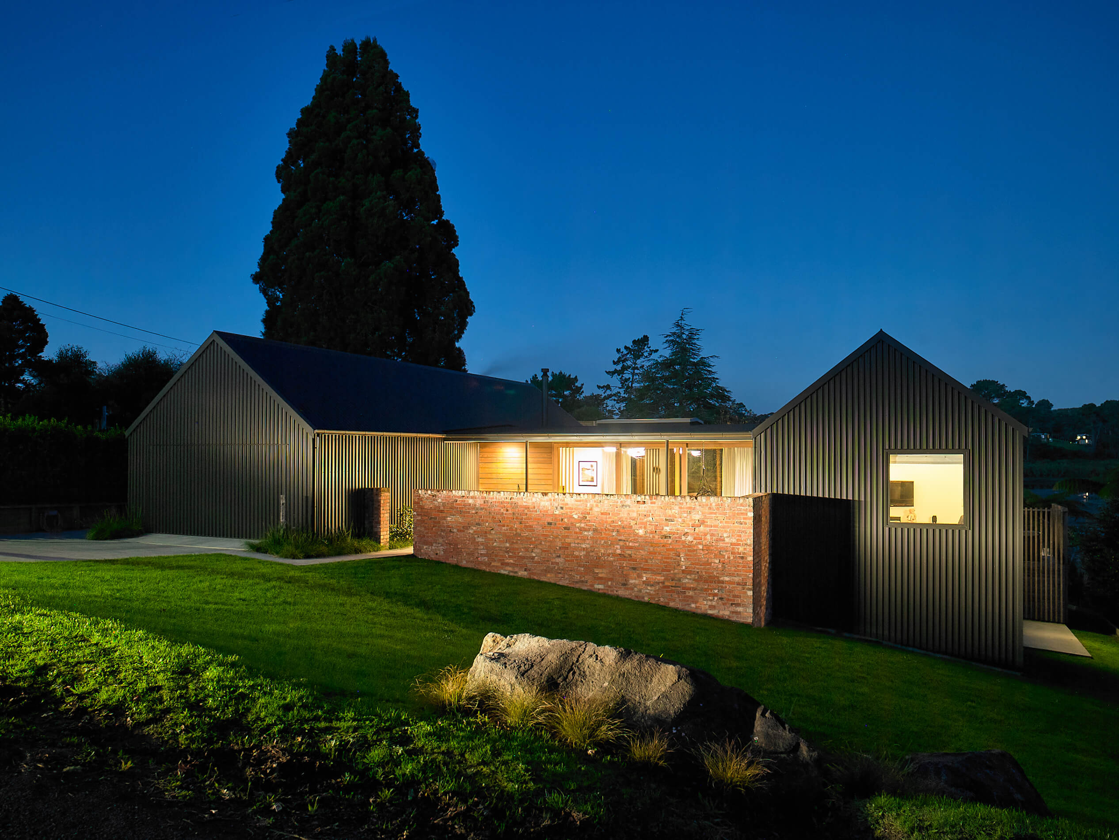
Kent Street Gables reinterprets the traditional gabled form through a contemporary lens. The composition of twin pavilions - clad in dark vertical steel and grounded by a textural brick wall - anchors the home to its surrounding landscape.
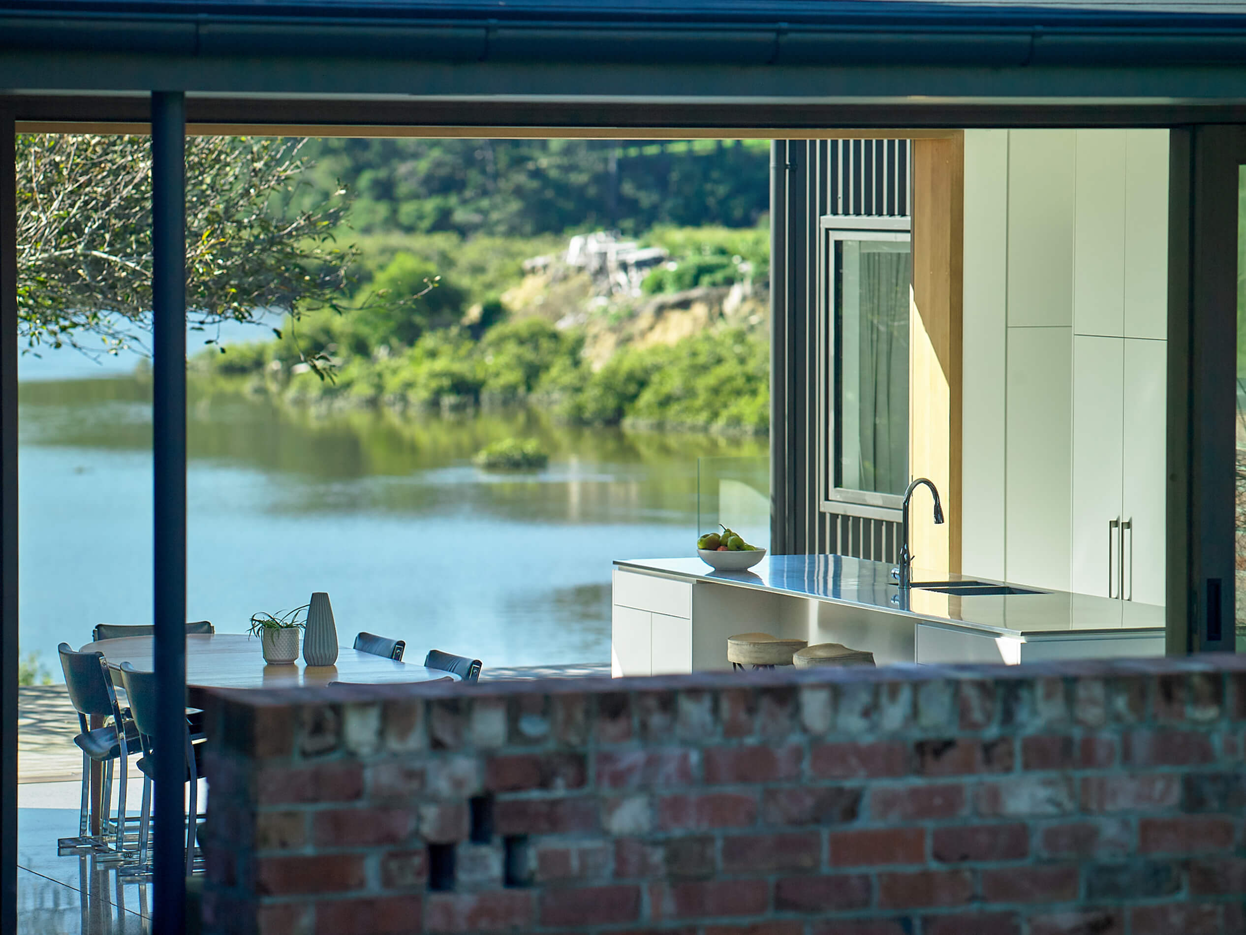
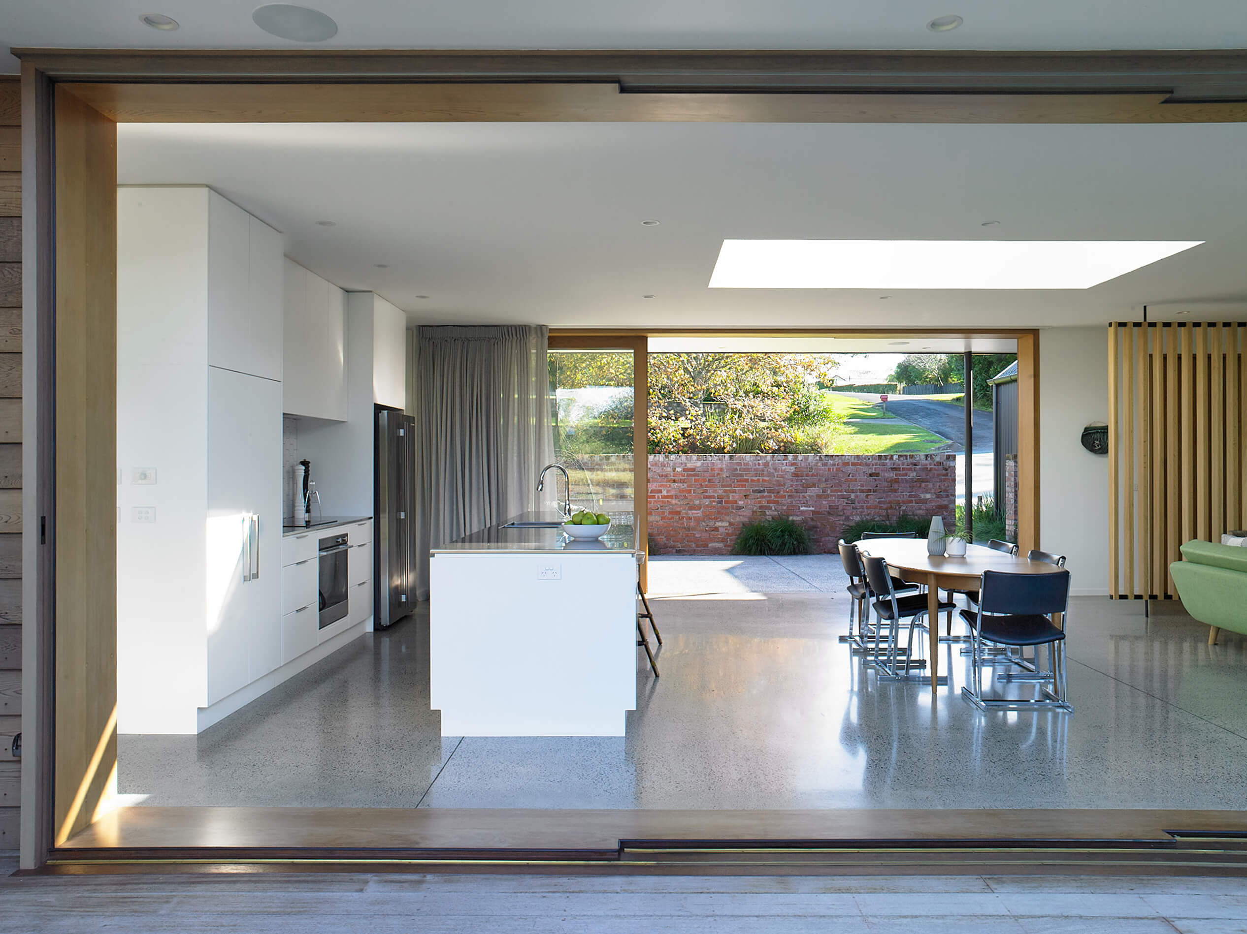
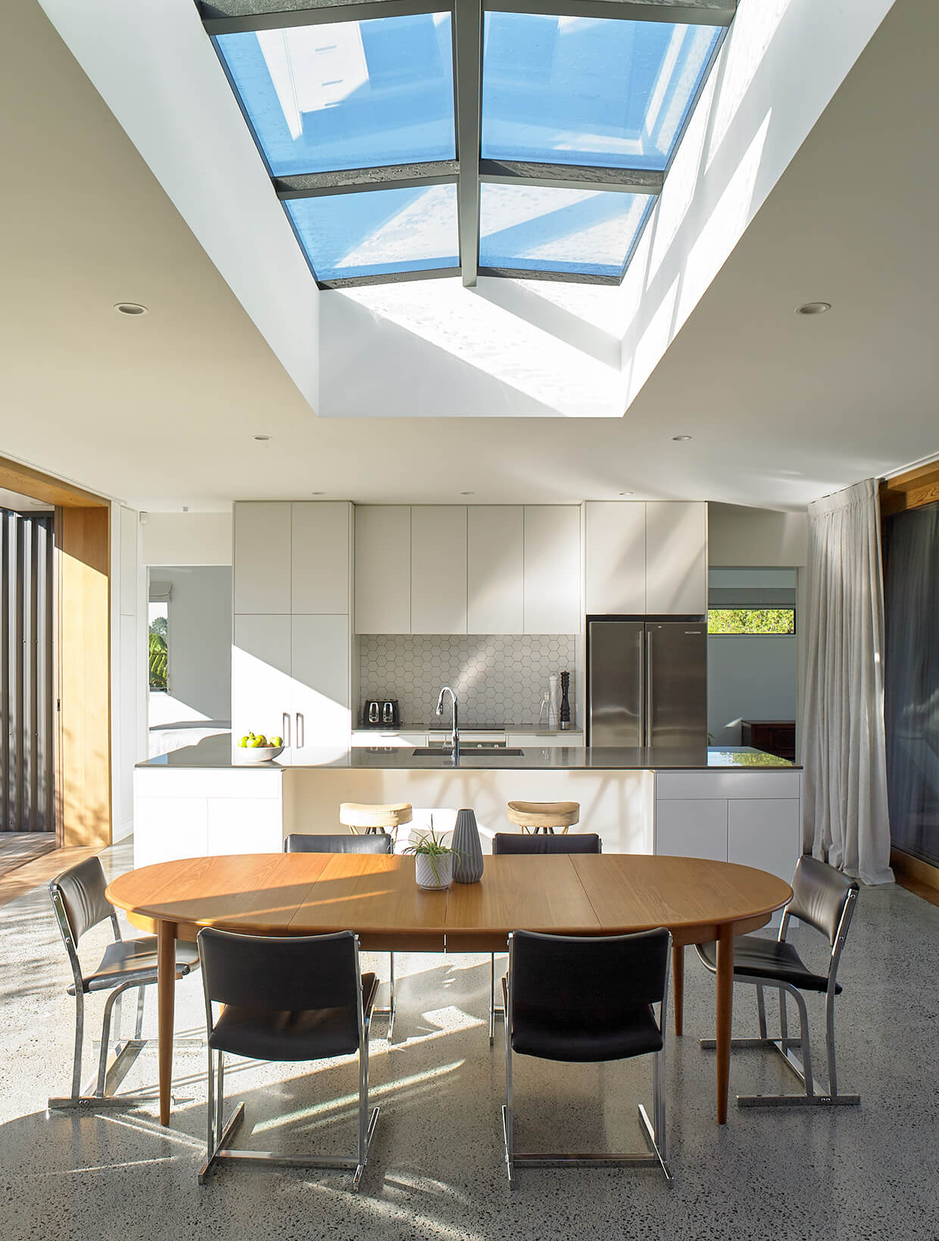
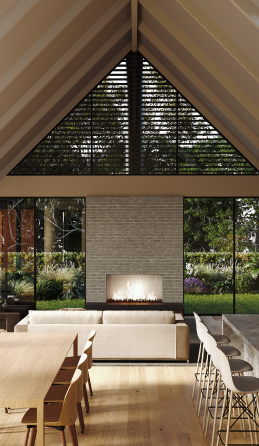
Polished concrete floors, warm timber, and a glazed roof create a fresh light-filled interior. A sheltered courtyard provides outdoor living options in all weather while maintaining a strong connection to the estuary views.
Type
New Dwelling
location
Riverhead, Auckland
Contractor
Hoskin Builders
Interiors
Landscape
Photogapher
Mark Smith
Status
Completed
Other Projects
