
Project
Maimoana | Hatfields Beach
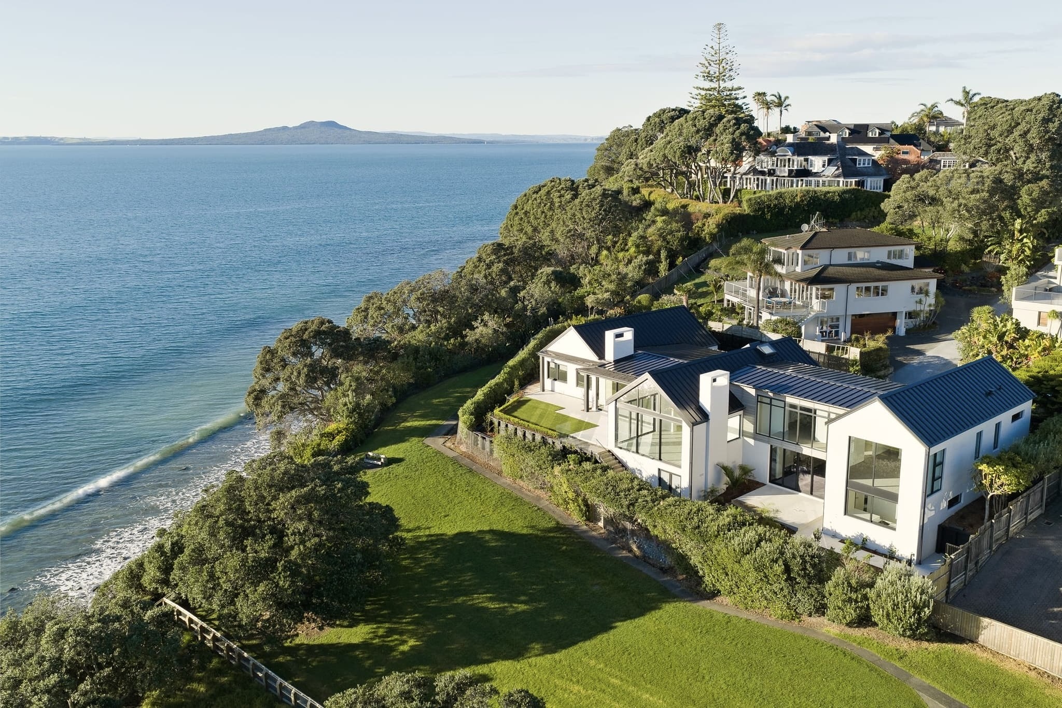
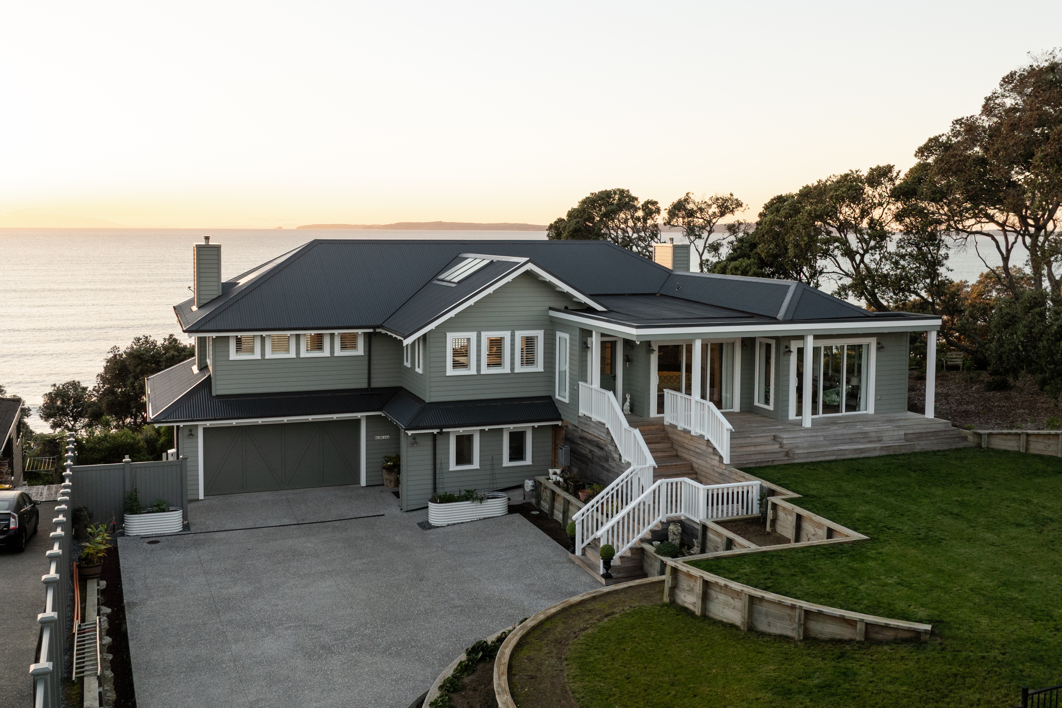
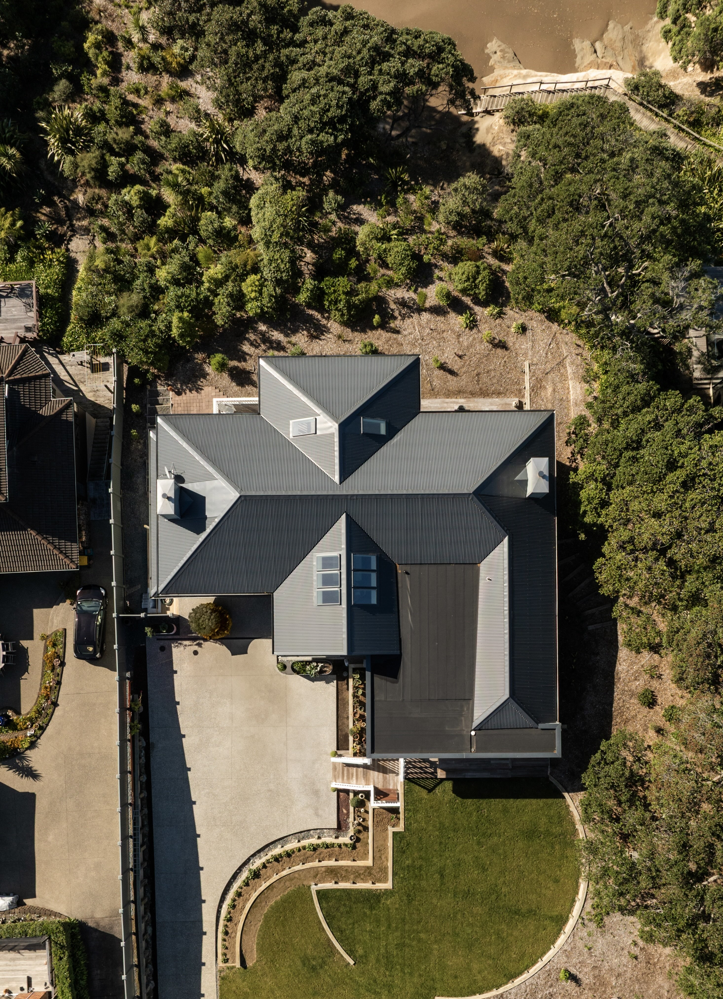
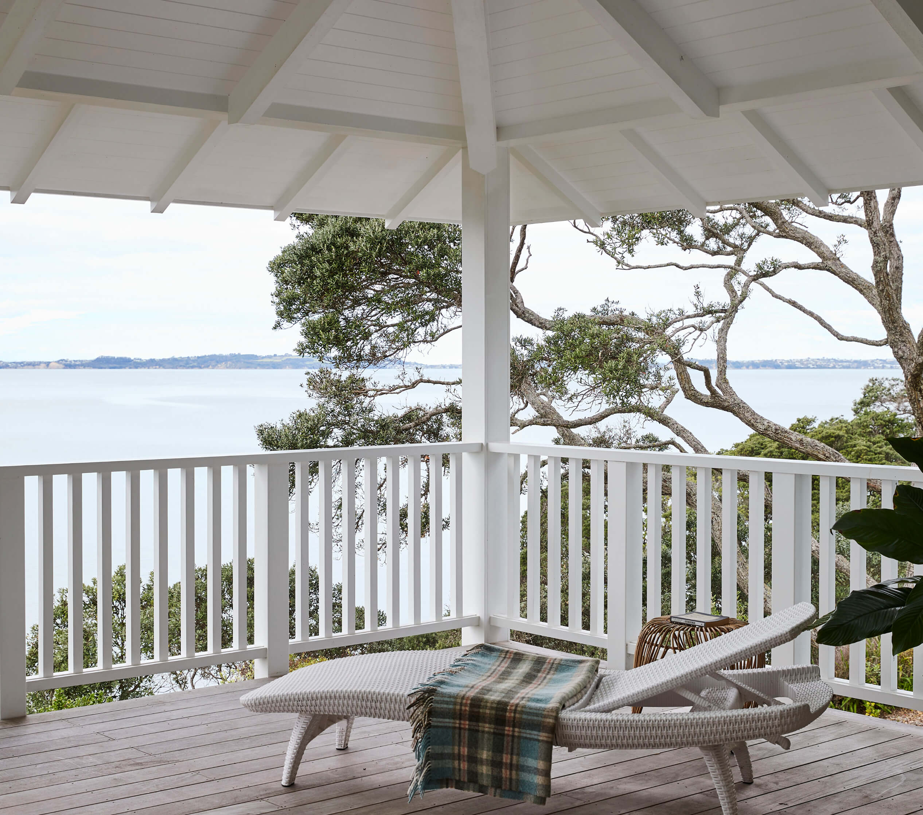
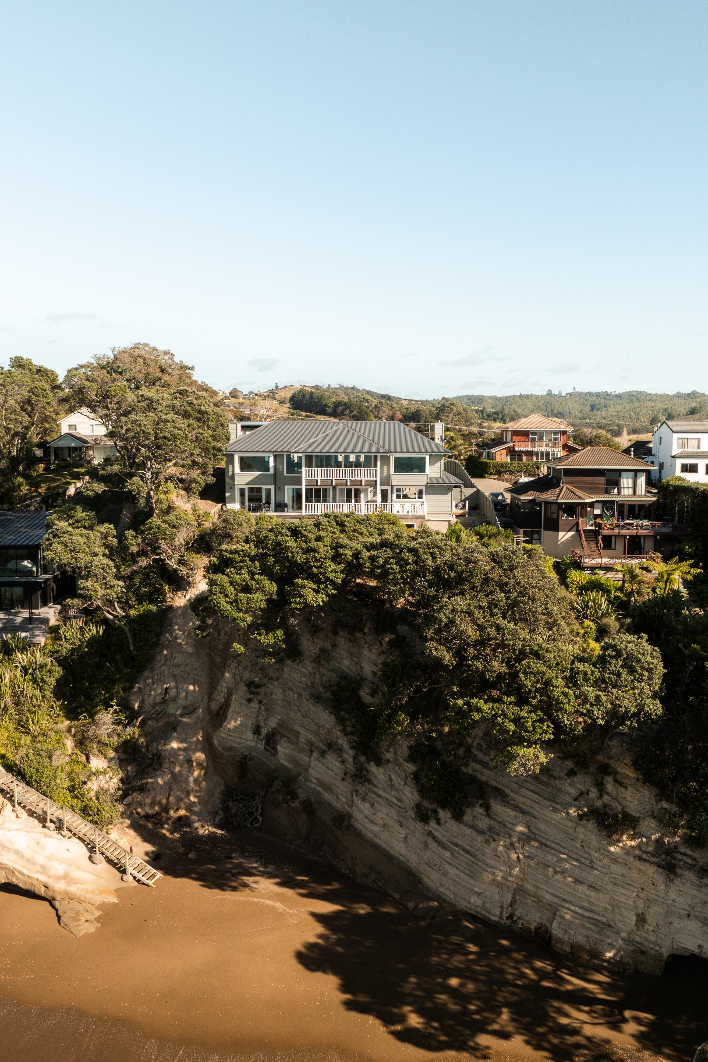
Perched on a clifftop site overlooking Hatfields beach, this home was designed to provide a comfortable and enduring residence.
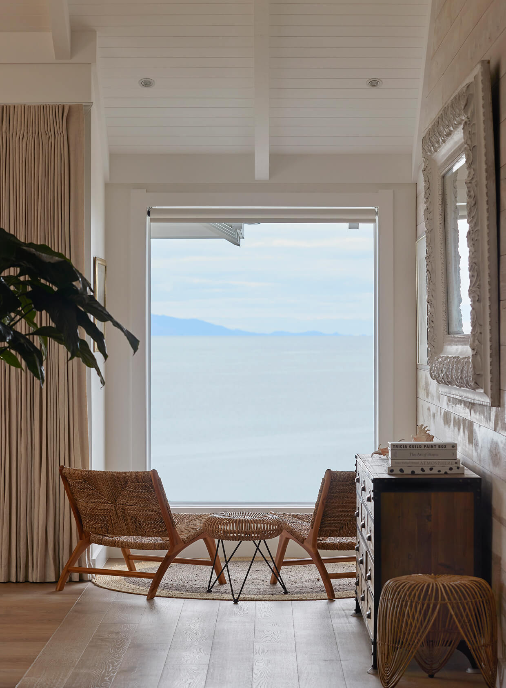
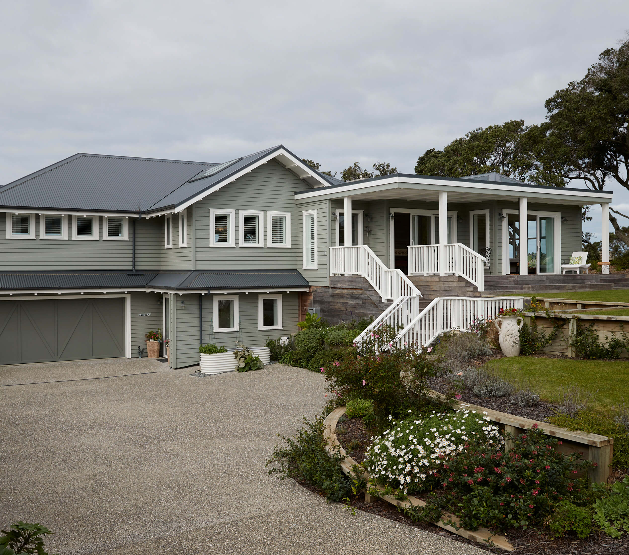
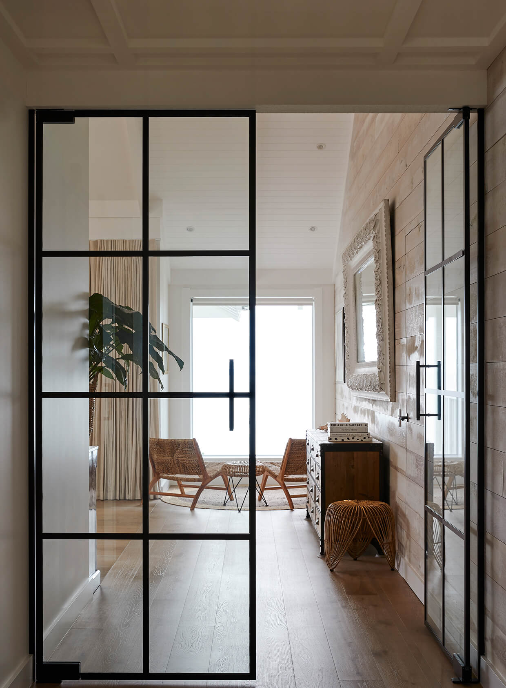
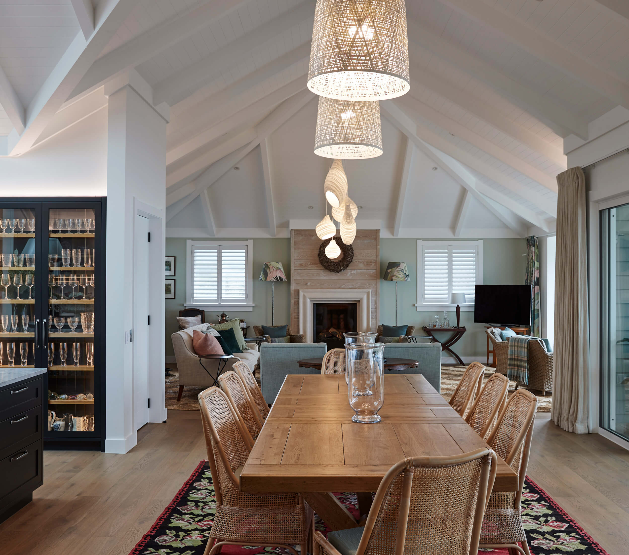
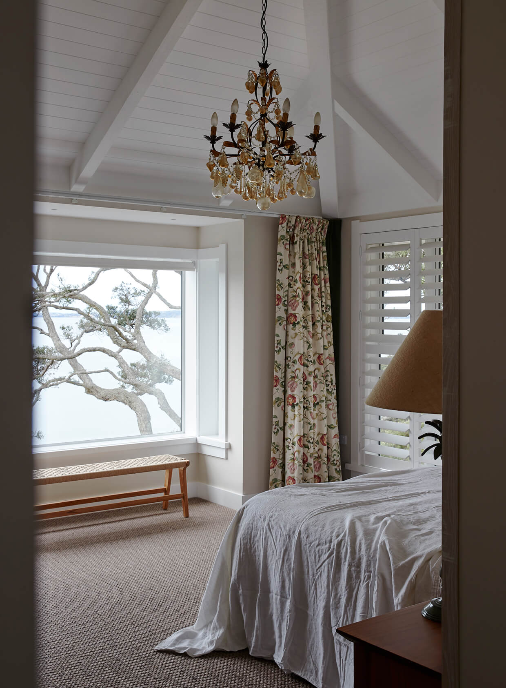
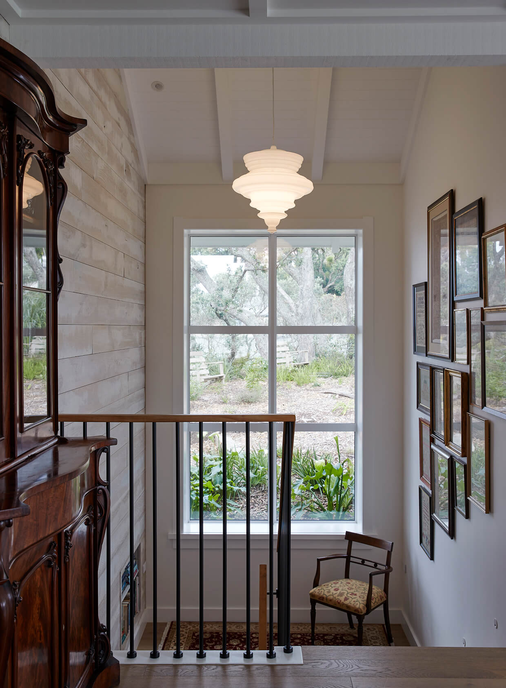
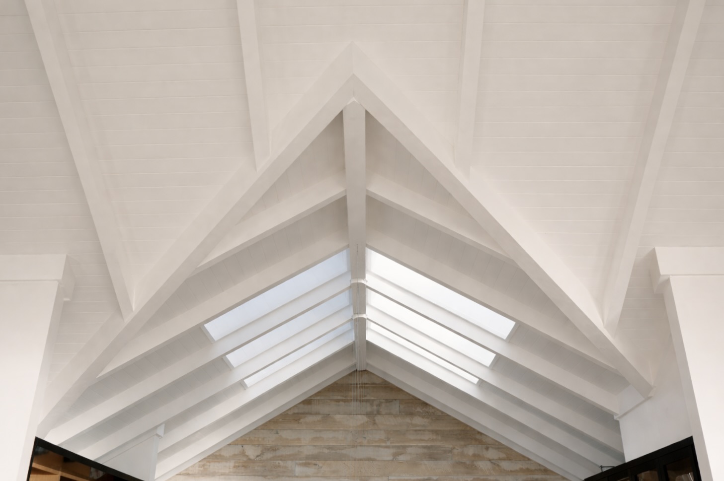
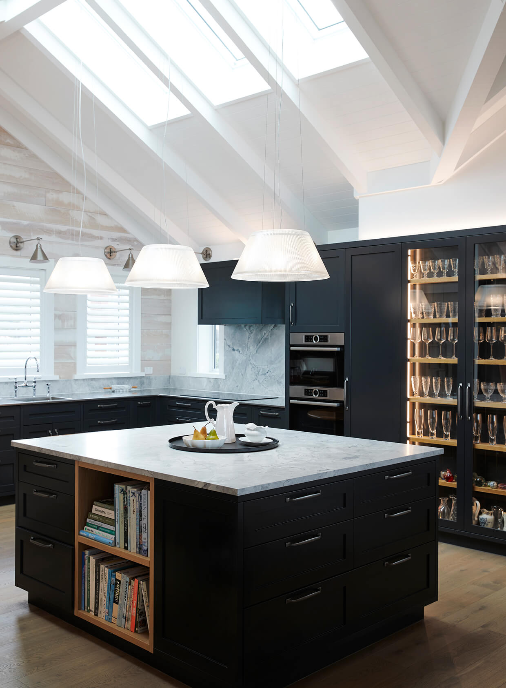
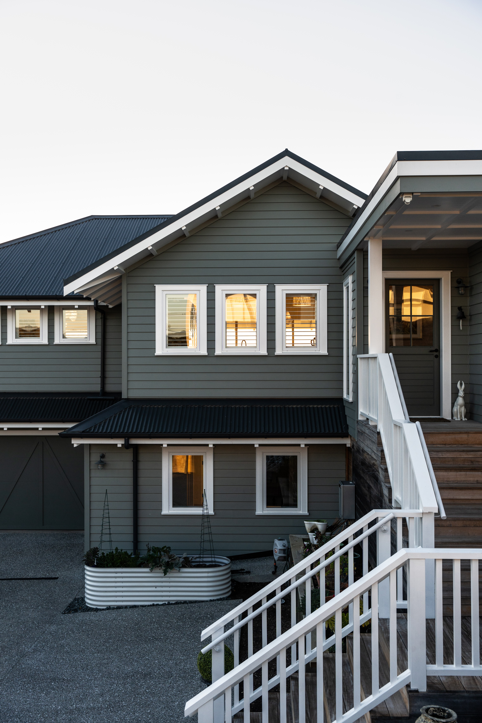
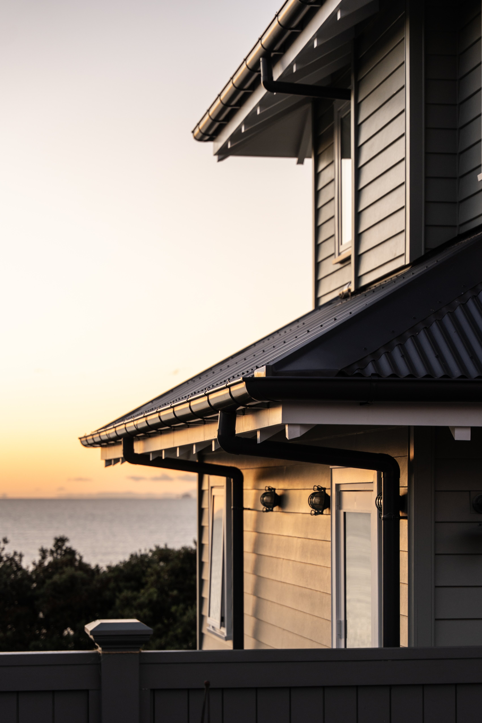
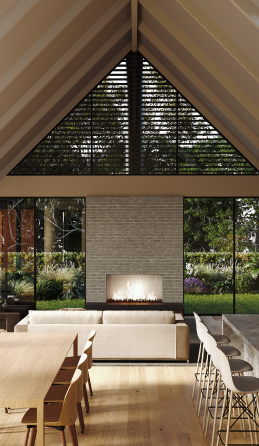
The floor plan responds to both the expansive sea views to the rear and the landscaped garden that defines the approach. Traditional detailing and carefully proportioned verandas reference coastal vernacular design, while generous glazing frames panoramic views. The vaulted ceilings create a sense of volume and texture, with the generous spaces providing a backdrop for the clients’ distinctive furnishings and collected pieces.
This home was a collaboration with Hawkes Bay Architect Andy Coltart.
Videography by Boxcrib.
Type
New Dwelling
location
Hatfields Beach, Auckland
Contractor
Ze Build
Interiors
Landscape
Shafer Design
Photogapher
Jackie Meiring & Boxcrib
Status
Completed
.png)

Other Projects
