Ardlui | Manly
This renovation reinterprets coastal living through a contemporary lens.
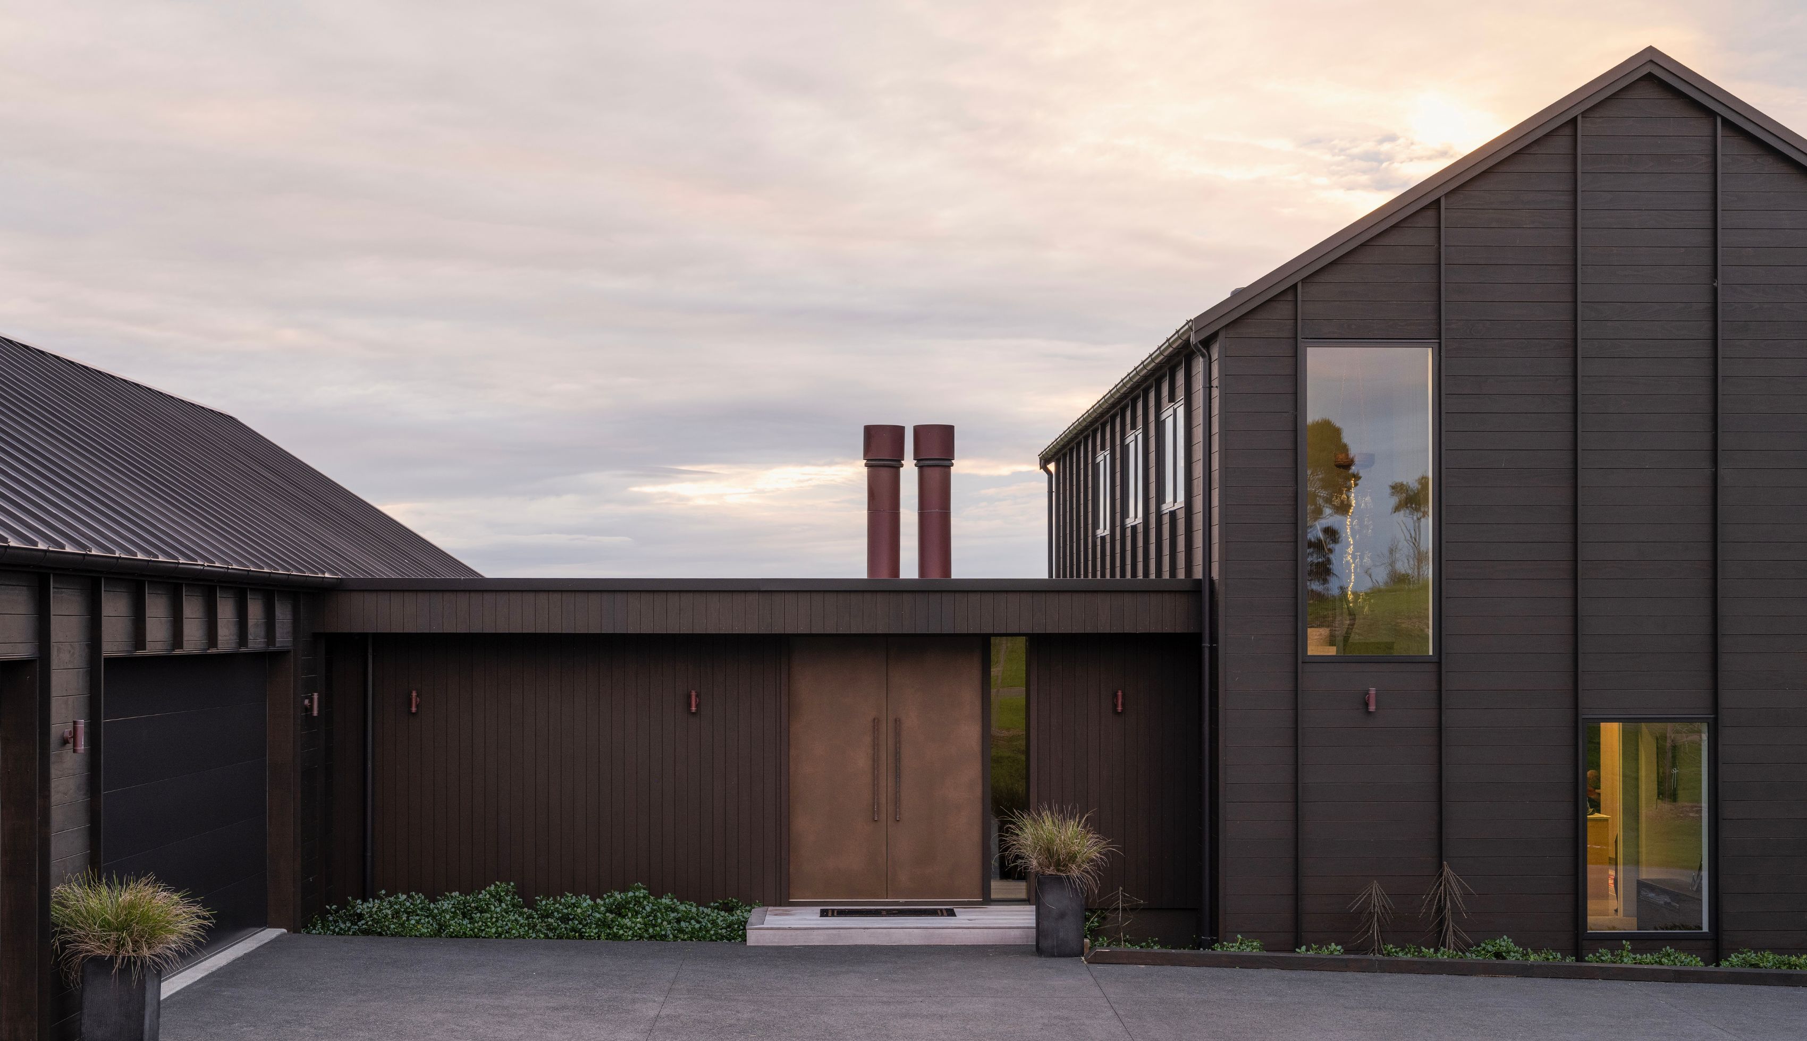
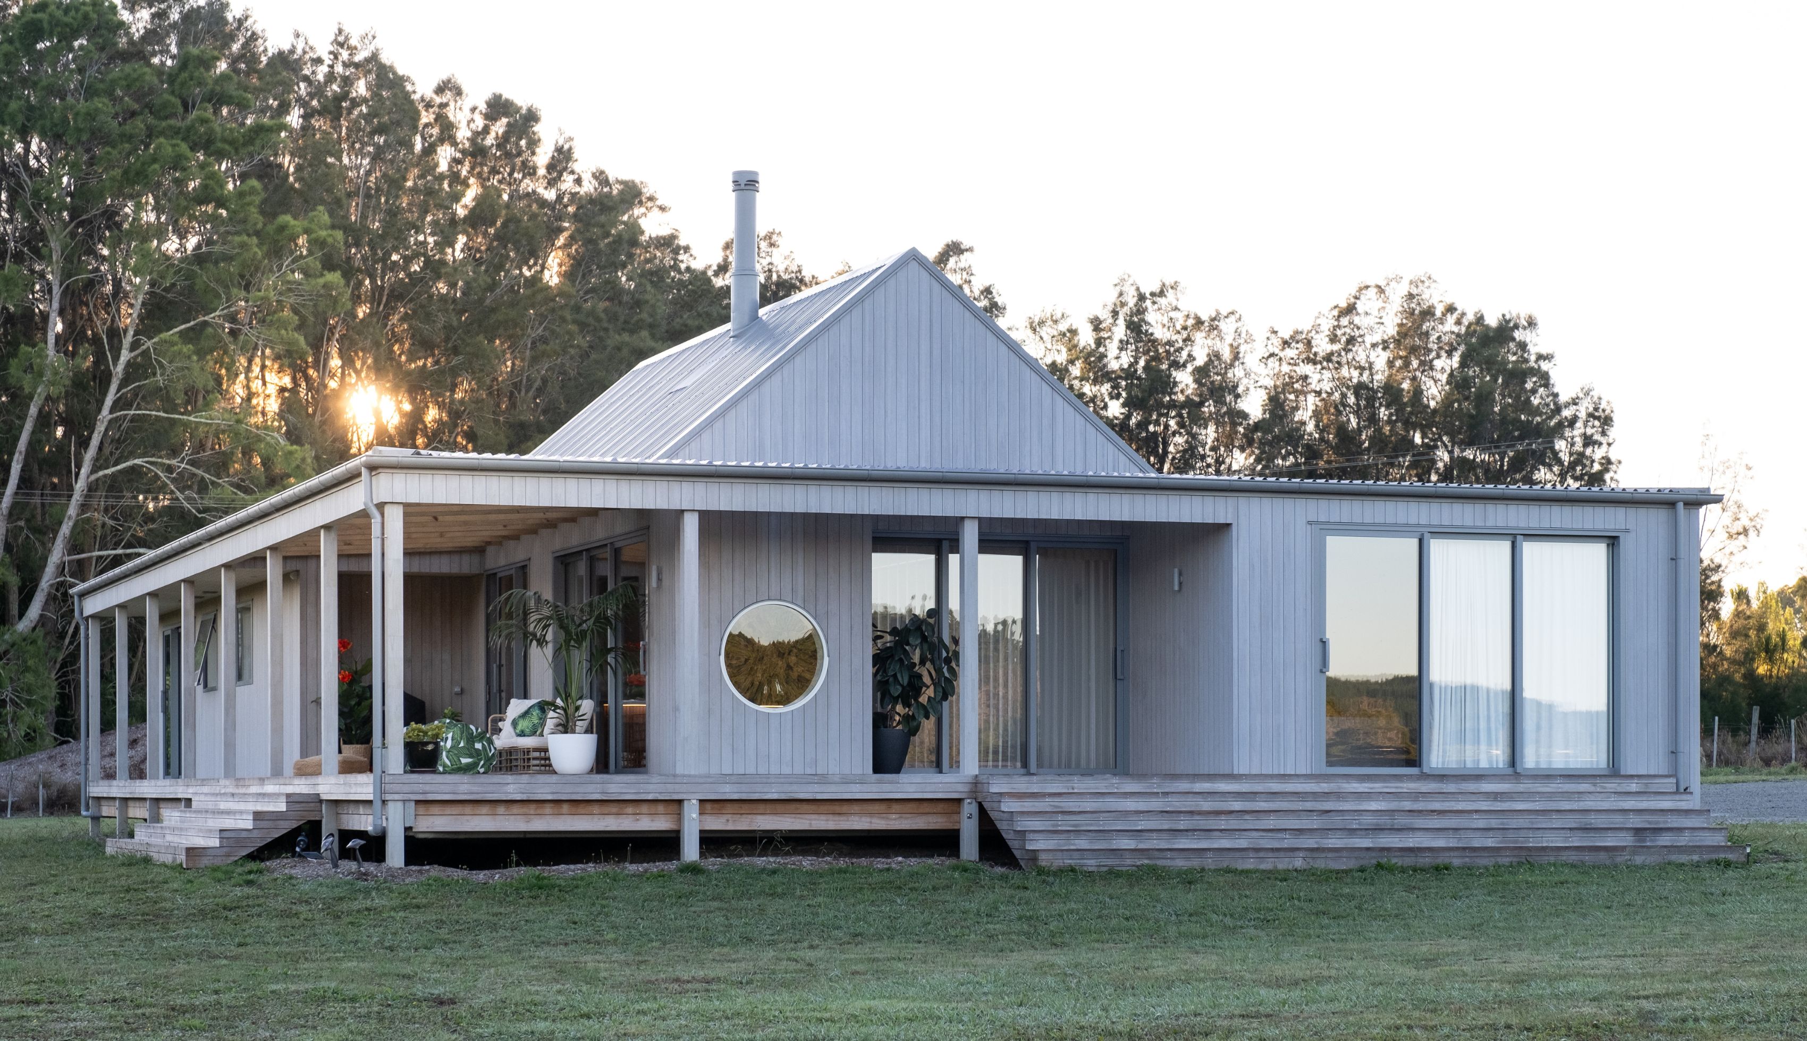
Originally relocated to the site in the 1960s, the house had been sitting quietly for decades before being reworked into a contemporary family home.
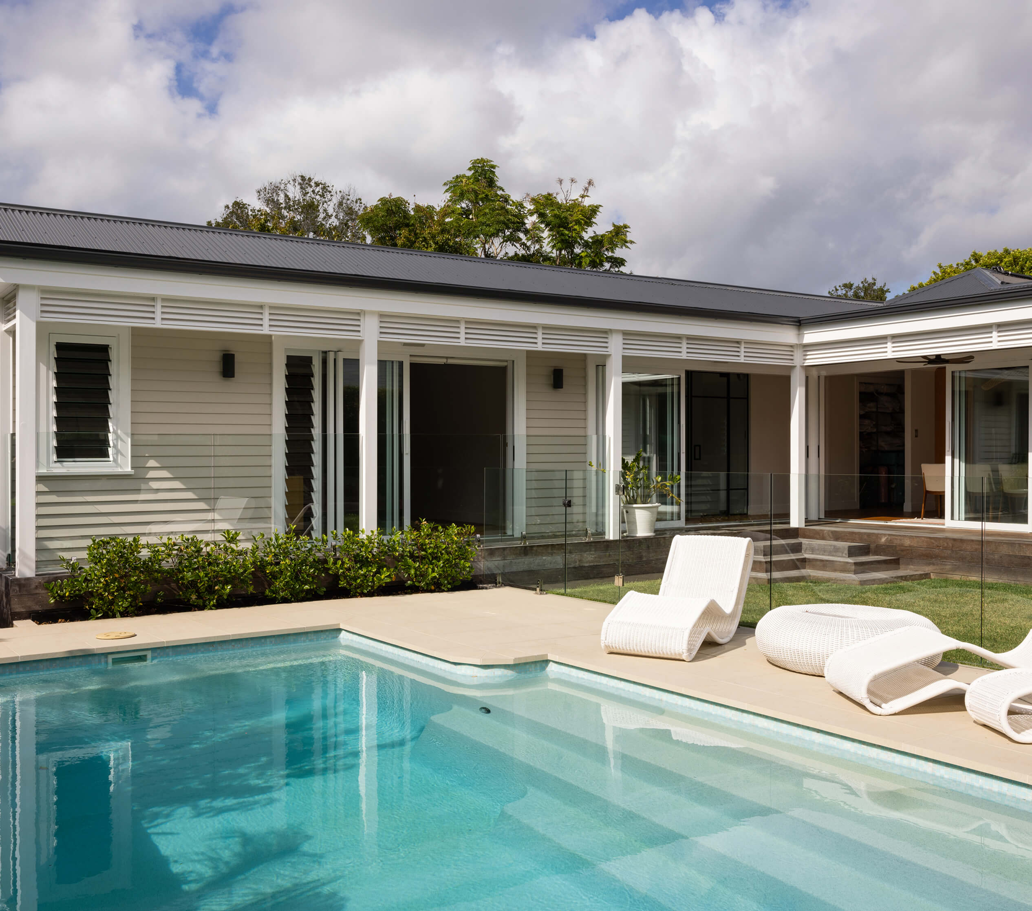
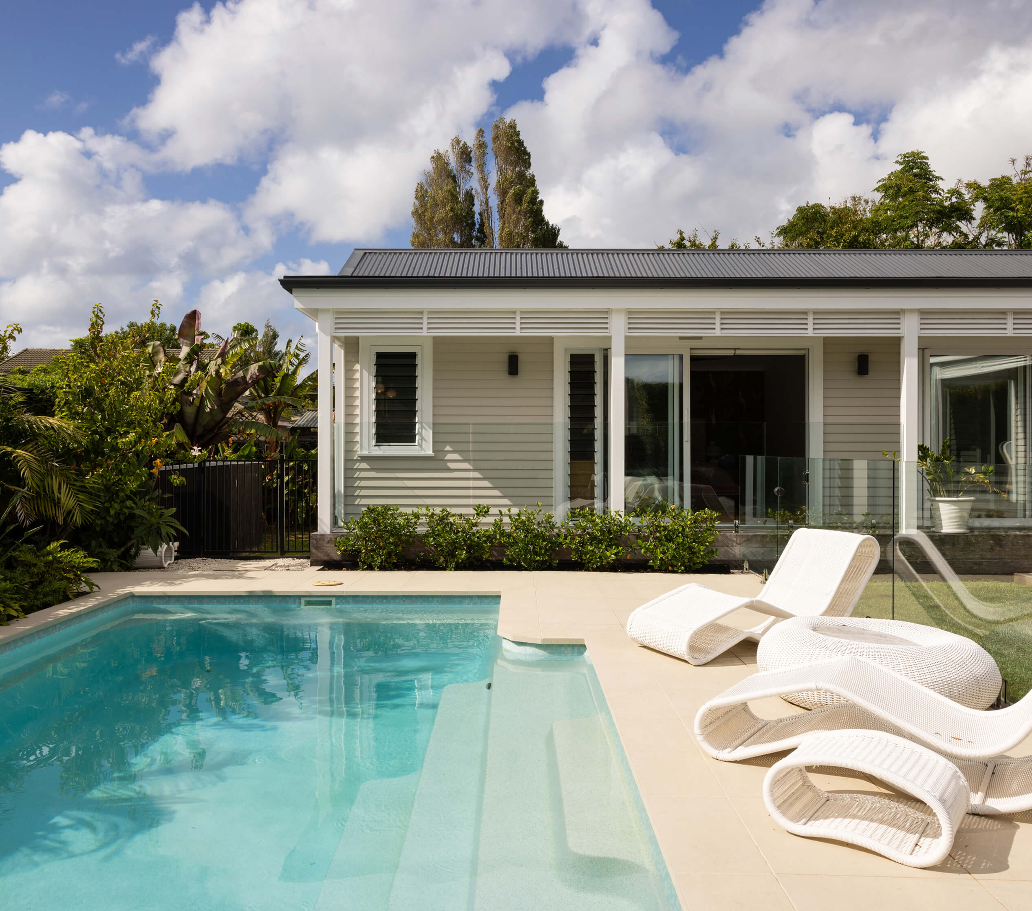
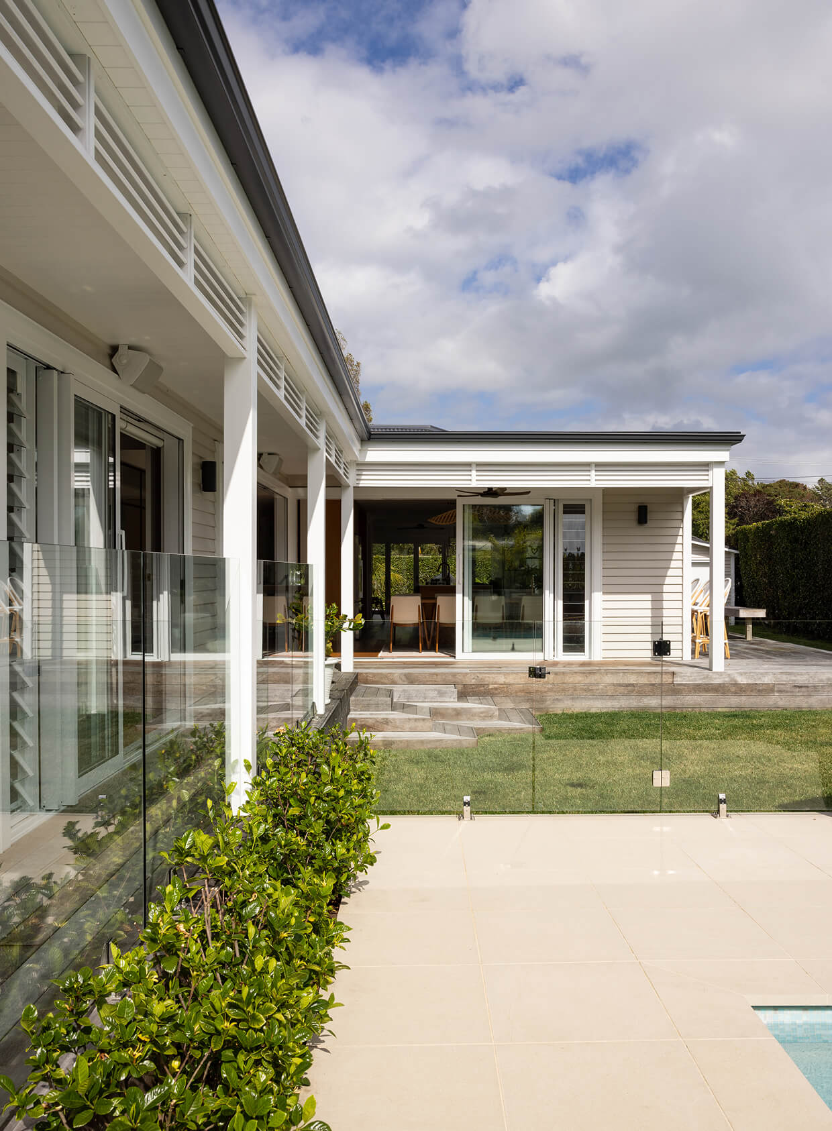
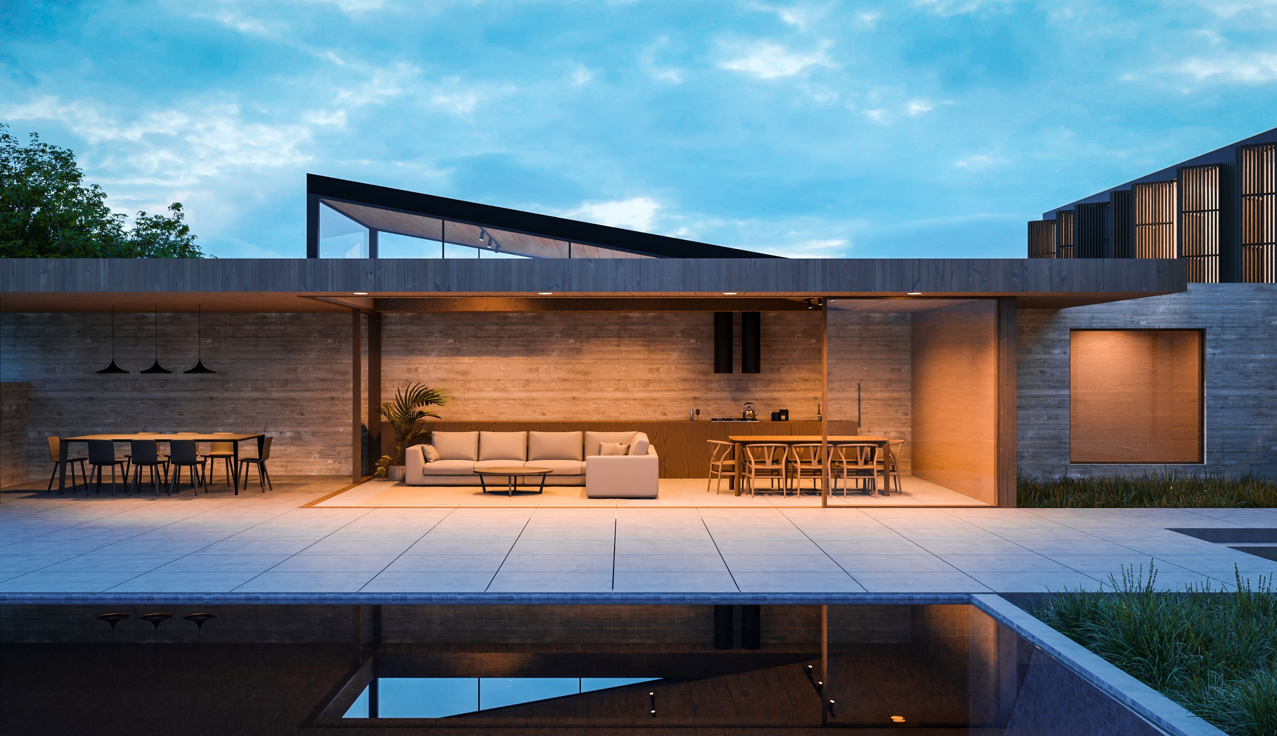
At the centre of the design is a new outdoor centre - living spaces now open to covered terraces, landscaped gardens, and the pool beyond. New additions bring in light, create more space, and give the home greater flexibility, while still sitting comfortably alongside the origianl structure.
Rather than starting over, the project works with what was already there. It builds on the home's history, turning a relocated house into something fresh, generous and grounded in place.
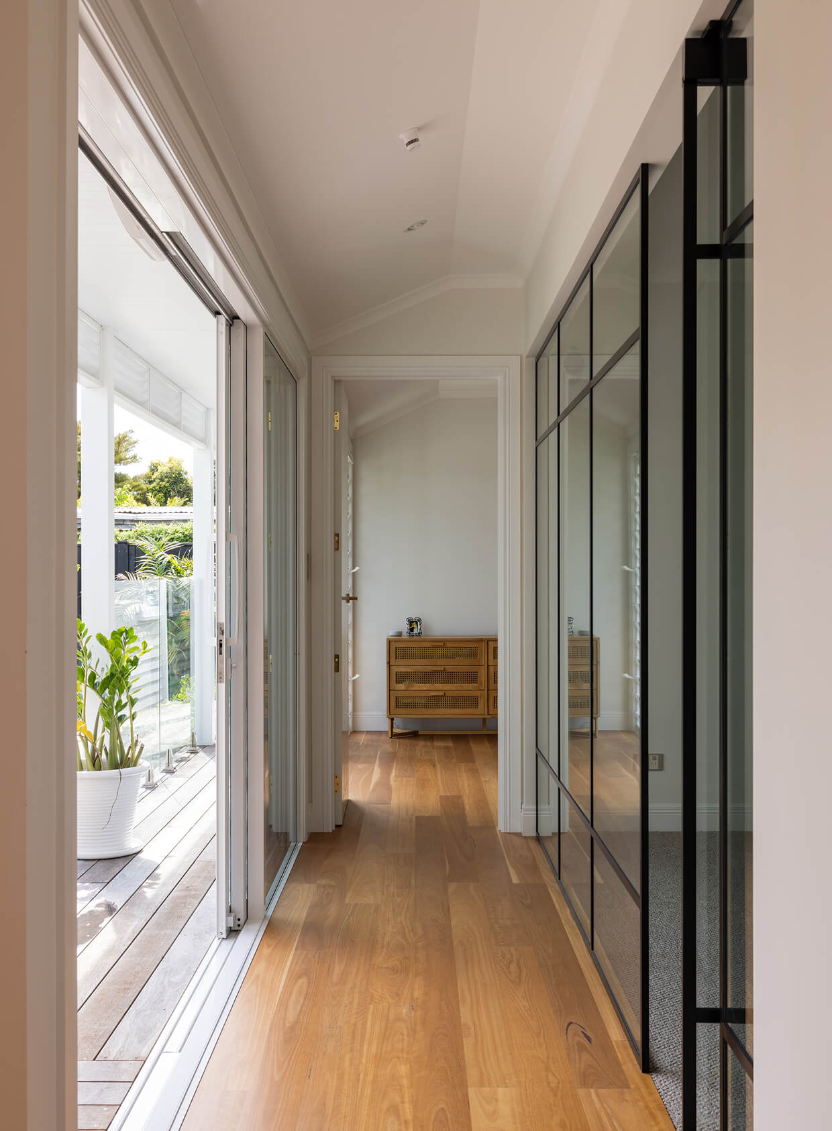
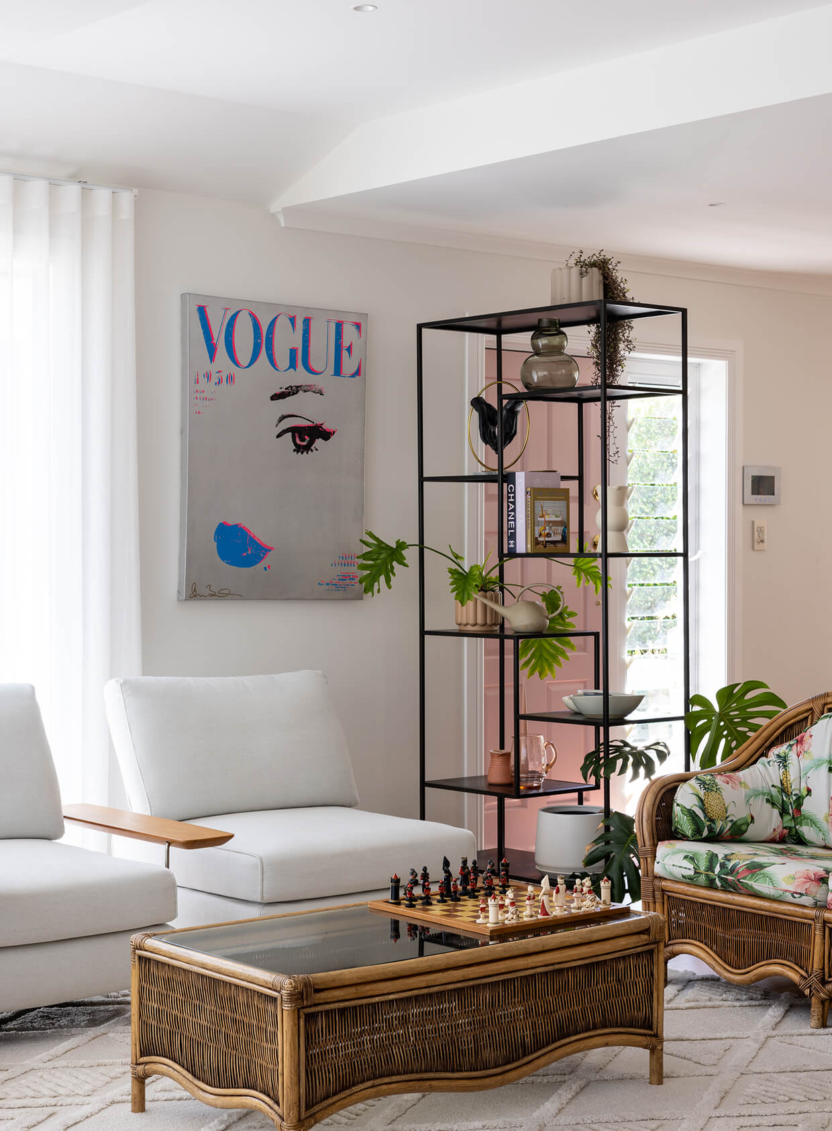
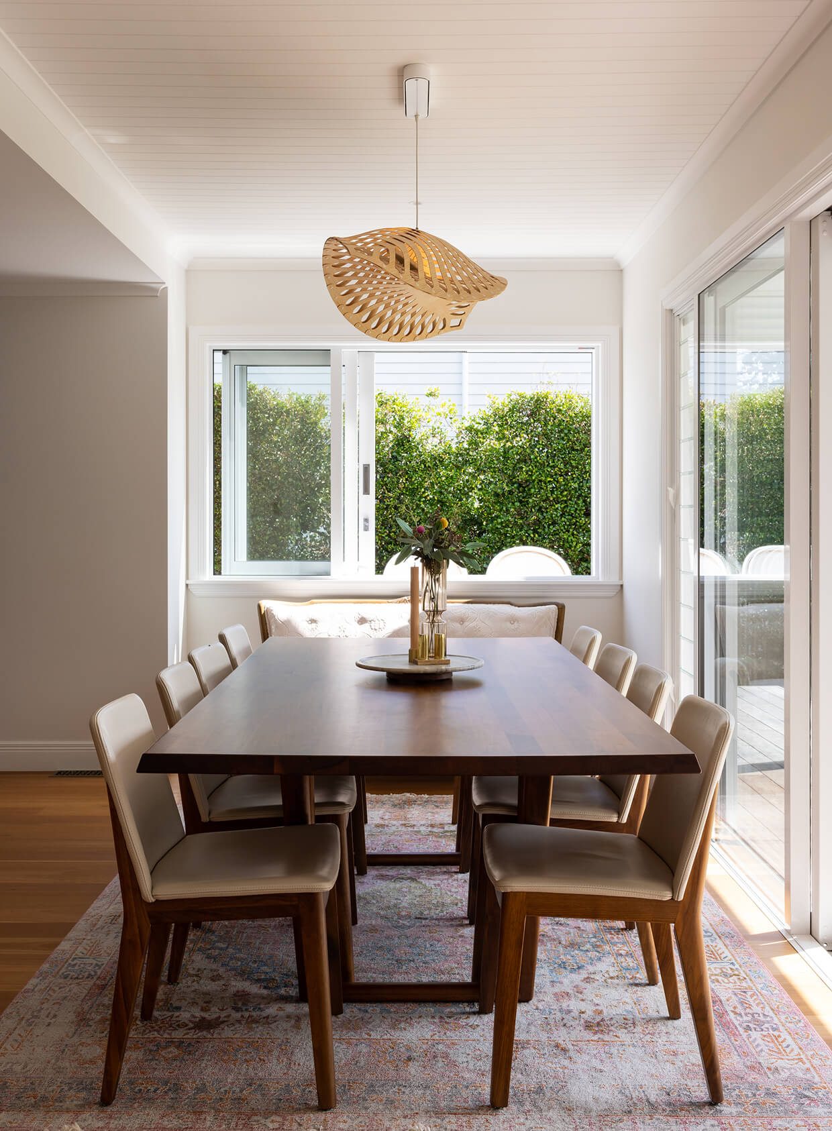
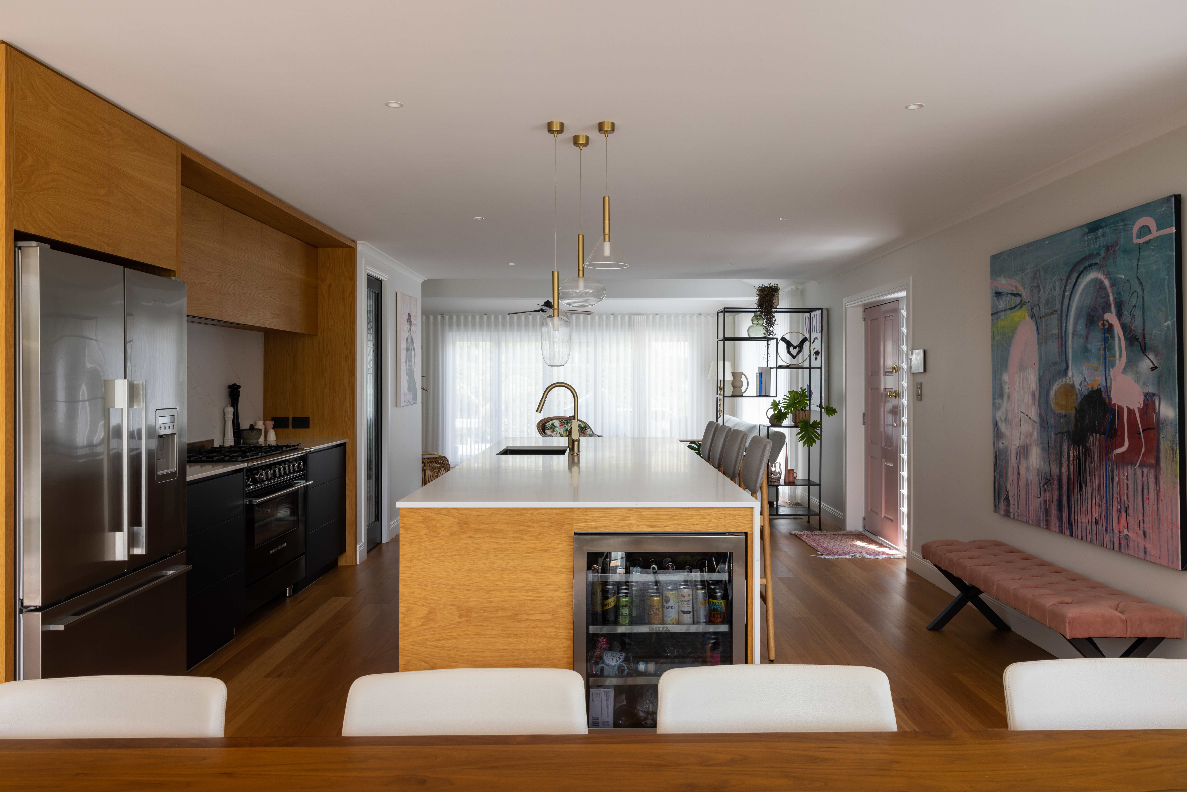
Timber, glass and neutral tones define the home’s calm interior. Sliding doors open to a pool terrace and landscaped garden, creating a seamless flow between indoor and outdoor spaces. A reminder that a good home can have more than one life.