
Project
Insitu House | Manly
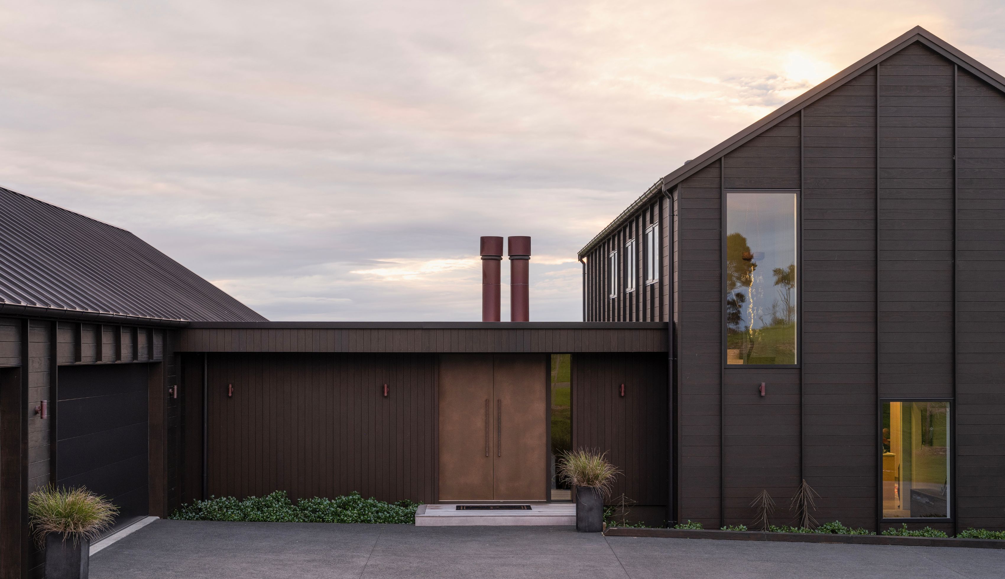
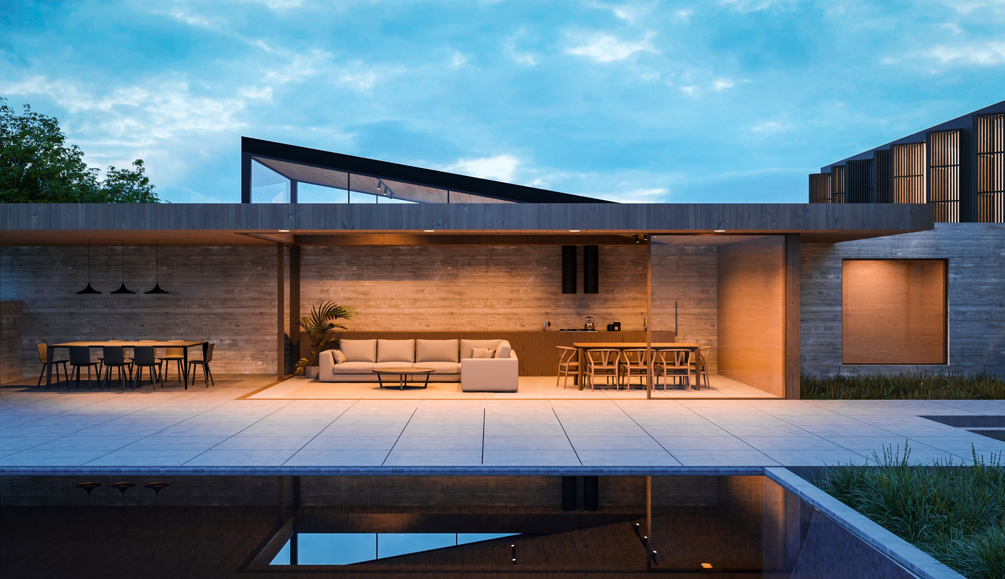

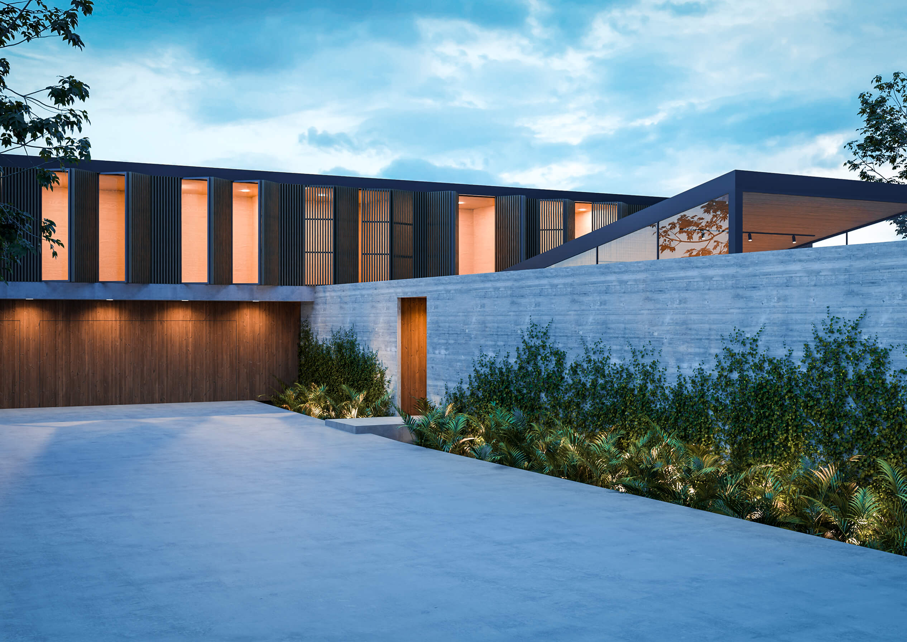
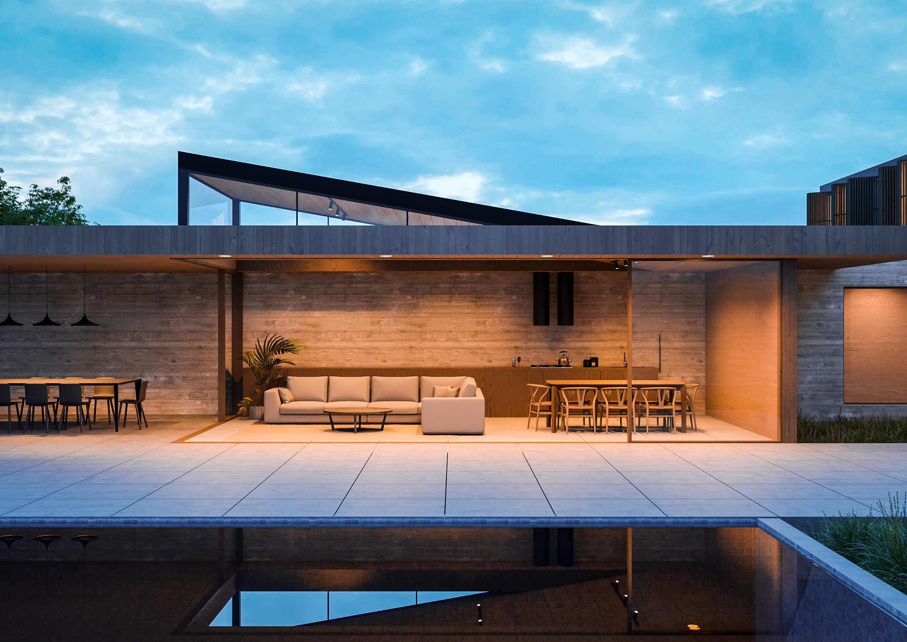
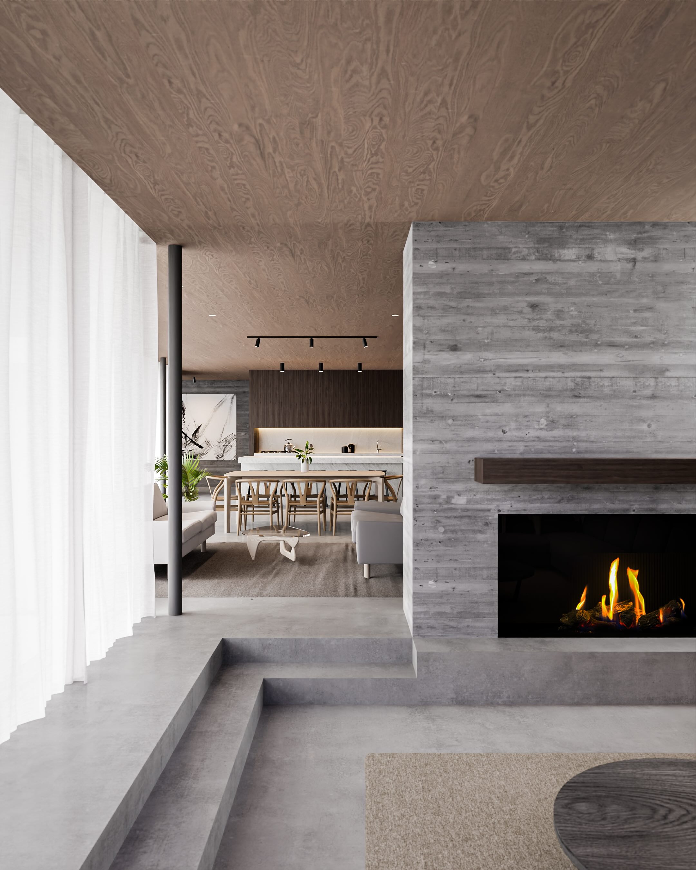
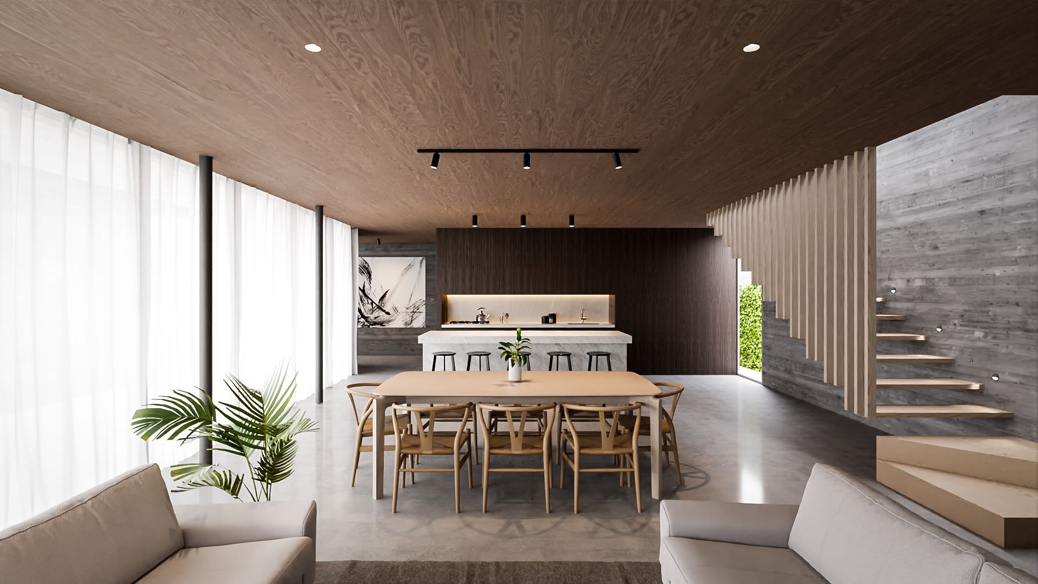
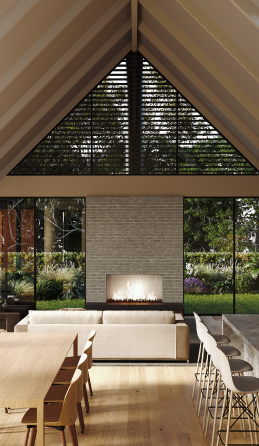
Conceived as a sculptural response to its coastal site, Insitu House explores the relationship between solidity and openness through concrete, timber, and glass.
The home’s form is defined by horizontal planes and robust material expression, creating a strong connection to the site while maintaining privacy from the street.
Type
New Dwelling
location
Manly, Auckland
Contractor
Ze Build
Interiors
Landscape
Photogapher
Status
Other Projects
